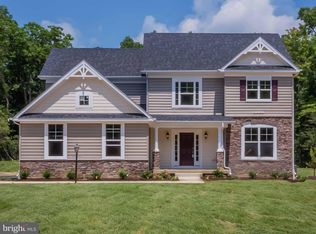
*** ONE ACRE Plus Wooded Level LOT *** THE River Model, Elevation II *** Side Load GARAGE ** LVP on First Floor *** Master Bath with Huge Walk in Shower****FABULOUS KITCHEN w/Super Island & GRANITE Counters *** Pantry *** STAINLESS appliances *** Open Concept ** 1st Floor FAMILY ROOM open to the Kitchen ** Fireplace *** First Floor Optional Study includes Basement Extension *** Full BASEMENT ** FULL Finished BATH in Lower Level ** REC ROOM and 4th Bedroom *** 12 x 18 Synthetic Screened in Porch *** Custom shelving *** 4' Extended Breakfast Room ** Stained Grade stairs with painted risers ** Optional 2nd Basement Exit ** INTERNET Available *** Street LIGHTS ** WARRANTY *** *** Builder will CUSTOMIZE *** This is One of St. Mary’s county’s best locations. The community is over 300 ACRES *** Porto Bello offers a rare opportunity to live in a quiet OASIS of 1+ plus acre WOODED lots. Just minutes away from Rt. 2/4 located just south of Leonardtown, Maryland. Drayden, Maryland is a beautiful town that is bordered by water and CLOSE to the PAX base, shopping and entertainment ** PICTURES are for illustrative purposes and may contain upgrades not included in the base price ***
Sold for $752,454
$752,454
46189 Stasha Ln, Drayden, MD 20630
4beds
--sqft
Single Family Residence
Built in 2025
1.05 Acres Lot
$770,600 Zestimate®
$--/sqft
$3,841 Estimated rent
Home value
$770,600
$701,000 - $840,000
$3,841/mo
Zestimate® history
Owner options
List your home for rent
$3,841/mo
Rent Zestimate®
Find your next renter with Zillow Rental Manager. Plus, with online applications, you can quickly screen prospective tenants – for free.
$3,841/mo
Rent Zestimate®
Refinance and save
$5,522/mo
Est. payment
Refinancing to a lower rate could help reduce your monthly payments and save thousands over the life of the loan.
$5,522/mo
Est. payment
Explore your selling options
Work with a Zillow partner agent
Leverage their expertise and Zillow's premium Showcase listings to get your home seen by more buyers.
Get startedList with your own agent
Get your home in front of millions of buyers by listing it on Zillow.
Learn how to do itSell it yourself
Take full control of how buyers see your home on Zillow by listing For Sale by Owner (FSBO).
List your homeWhat's special
Rec roomSide load garageFull basementLvp on first floorExtended breakfast roomWooded level lotStainless appliances
Zillow last checked:
Listing updated:
Listed by:
Lisa Riggleman 410-507-1233,
RE/MAX One
Bought with:
Lisa Van Tassel, 612460
Home Towne Real Estate
Source: Bright MLS,MLS#: MDSM2025264
Facts & features
Interior
Bedrooms & bathrooms
- Bedrooms: 4
- Bathrooms: 4
- Full bathrooms: 3
- 1/2 bathrooms: 1
- Main level bathrooms: 3
- Main level bedrooms: 3
Rooms
- Room types: Primary Bedroom, Bedroom 2, Bedroom 4, Kitchen, Family Room, Foyer, Breakfast Room, Laundry, Office, Recreation Room, Storage Room, Utility Room, Bathroom 1, Bathroom 2, Bathroom 3, Half Bath
Primary bedroom
- Level: Main
Bedroom 2
- Level: Main
Bedroom 4
- Level: Lower
Bathroom 1
- Level: Main
Bathroom 2
- Level: Main
Bathroom 3
- Level: Main
Breakfast room
- Level: Main
Family room
- Level: Main
Foyer
- Level: Main
Half bath
- Level: Main
Kitchen
- Level: Main
Laundry
- Level: Main
Office
- Level: Main
Recreation room
- Level: Lower
Screened porch
- Level: Main
Storage room
- Level: Lower
Utility room
- Level: Lower
Heating
- Heat Pump, Electric
Cooling
- Heat Pump, Electric
Appliances
- Included: Ice Maker, Stainless Steel Appliance(s), Refrigerator, Cooktop, Exhaust Fan, Double Oven, Dishwasher, Disposal, Microwave, Electric Water Heater
- Laundry: Hookup, Main Level, Washer/Dryer Hookups Only, Laundry Room
Features
- Breakfast Area, Built-in Features, Combination Kitchen/Living, Entry Level Bedroom, Family Room Off Kitchen, Open Floorplan, Kitchen Island, Pantry, Primary Bath(s), Recessed Lighting, 9'+ Ceilings
- Flooring: Carpet
- Doors: Sliding Glass, Six Panel
- Windows: Screens, Low Emissivity Windows
- Basement: Full,Sump Pump
- Number of fireplaces: 1
Interior area
- Total structure area: 0
- Finished area above ground: 0
- Finished area below ground: 0
Property
Parking
- Total spaces: 2
- Parking features: Garage Faces Side, Asphalt, Driveway, Attached
- Attached garage spaces: 2
- Has uncovered spaces: Yes
Accessibility
- Accessibility features: None
Features
- Levels: Two
- Stories: 2
- Patio & porch: Screened Porch
- Exterior features: Bump-outs, Lighting, Street Lights
- Pool features: None
Lot
- Size: 1.05 Acres
- Features: Backs to Trees, Backs - Open Common Area, Cul-De-Sac, Wooded
Details
- Additional structures: Above Grade, Below Grade
- Parcel number: 1902178812
- Zoning: RR
- Special conditions: Standard
Construction
Type & style
- Home type: SingleFamily
- Architectural style: Craftsman
- Property subtype: Single Family Residence
Materials
- Stick Built, Vinyl Siding, Stone
- Foundation: Passive Radon Mitigation, Slab
- Roof: Architectural Shingle
Condition
- Excellent
- New construction: Yes
- Year built: 2025
Details
- Builder model: River
- Builder name: Integrity Builders
Utilities & green energy
- Electric: 200+ Amp Service
- Sewer: On Site Septic
- Water: Well
- Utilities for property: Electricity Available, Broadband
Community & HOA
Community
- Subdivision: Portobello Estates
HOA
- Has HOA: Yes
- Services included: Management
- HOA fee: $600 annually
- HOA name: PORTO BELLO ESTATES HOA
Location
- Region: Drayden
Financial & listing details
- Tax assessed value: $95,200
- Annual tax amount: $655
- Date on market: 6/3/2025
- Listing agreement: Exclusive Agency
- Listing terms: Cash,Conventional,VA Loan
- Ownership: Fee Simple
Price history
| Date | Event | Price |
|---|---|---|
| 10/8/2025 | Sold | $752,454+1% |
Source:  Bright MLS #MDSM2025264 Report a problem Bright MLS #MDSM2025264 Report a problem | ||
| 6/3/2025 | Pending sale | $745,124 |
Source: Bright MLS #MDSM2025264 Report a problem | ||
| 6/3/2025 | Listed for sale | $745,124 |
Source: Bright MLS #MDSM2025264 Report a problem | ||
Public tax history
| Year | Property taxes | Tax assessment |
|---|---|---|
| 2025 | $1,006 +53.7% | $95,200 +39.6% |
| 2024 | $655 +65.5% | $68,200 +65.5% |
| 2023 | $395 +190.1% | $41,200 +190.1% |
| 2022 | $136 | $14,200 |
| 2021 | $136 | $14,200 |
| 2020 | $136 | $14,200 |
| 2019 | $136 +1.7% | $14,200 +1.7% |
| 2018 | $134 +0.7% | $13,967 +1.7% |
| 2017 | $133 | $13,733 +1.7% |
| 2016 | -- | $13,500 |
| 2015 | -- | $13,500 -70% |
| 2014 | -- | $45,000 |
Find assessor info on the county website
Neighborhood: 20630
Nearby homes
- $695,100-- bd3 ba2.6k sqft46195 Stasha Ct, Drayden, MD 20630Off Market
- $720,2005 bd4 ba3.2k sqft46195 Stasha Ln, Drayden, MD 20630Off Market
- $732,1254 bd4 ba2.4k sqft46183 Stasha Ln, Drayden, MD 20630Sold

- $692,4436 bd4 ba4.5k sqft46198 Stasha Ct, Drayden, MD 20630Sold
- $695,8124 bd3 ba2.8k sqft46204 Stasha Ct, Drayden, MD 20630Pending
- $655,9744 bd4 ba3.6k sqft46192 Stasha Ct, Drayden, MD 20630Sold
- $715,9004 bd4 ba2.4k sqft46207 Stasha Ct, Drayden, MD 20630Off Market
- $732,9074 bd4 ba4k sqft46186 Stasha Ln, Drayden, MD 20630Sold
Nearby schools
GreatSchools rating
- 7/10Piney Point Elementary SchoolGrades: PK-5Distance: 3.6 mi
- 5/10Spring Ridge Middle SchoolGrades: 6-8Distance: 4.5 mi
- 8/10Leonardtown High SchoolGrades: 9-12Distance: 9 mi
Schools provided by the listing agent
- District: St. Mary's County Public Schools
Source: Bright MLS. This data may not be complete. We recommend contacting the local school district to confirm school assignments for this home.
Get a cash offer in 3 minutes
Find out how much your home could sell for in as little as 3 minutes with a no-obligation cash offer.
Estimated market value
$770,600
Get a cash offer in 3 minutes
Find out how much your home could sell for in as little as 3 minutes with a no-obligation cash offer.
Estimated market value
$770,600
- Maryland
- Saint Marys County
- Great Mills
- 20630
- 46189 Stasha Ln
