Beautifully renovated 3-bedroom, 1-bath cottage on a corner lot in Bacliff, conveniently located just off Grand Ave and Hwy 146. This cozy abode features new wood-look vinyl plank flooring, fresh paint, new roof, double-pane windows, central air & heat, and recessed lighting throughout. The all-electric home means no gas bill! New rafters and support beams were installed underneath the home for added structural support. Washer/dryer connections accommodate a single-unit combo. The secured backyard features a sliding wooden gate with room for multiple vehicles and there's a custom built wooden shed in the backyard for additional storage space. No HOA and low property taxes! Located approximately 18 blocks from the ocean and just a 5-minute drive to Kemah Boardwalk, with restaurants, shopping, retail, and entertainment nearby. Priced at $154,730—an excellent opportunity to own an updated coastal-area cottage!
Pending
$154,730
4619 18th St, Bacliff, TX 77518
3beds
934sqft
Single Family Residence
Built in 2004
3,750 Square Feet Lot
$148,100 Zestimate®
$166/sqft
$-- HOA
What's special
Fresh paintRecessed lighting throughoutCentral air and heatSliding wooden gateDouble-pane windowsCorner lotRoom for multiple vehicles
- 55 days
- 133
- 14
Zillow last checked:
Listing updated:
Listed by:
Kay Harris TREC #0531155 713-598-6655,
RE/MAX Fine Properties
Source: HAR,MLS#: 23487077
Facts & features
Interior
Bedrooms & bathrooms
- Bedrooms: 3
- Bathrooms: 1
- Full bathrooms: 1
Bedroom
- Level: First
- Area: 90
- Dimensions: 10x9
Bedroom
- Level: First
- Area: 110
- Dimensions: 11x10
Bedroom
- Level: First
- Area: 110
- Dimensions: 11x10
Other
- Level: First
Other
- Level: First
Kitchen
- Level: First
Living room
- Level: First
- Area: 320
- Dimensions: 20x16
Utility room
- Level: First
Heating
- Electric
Cooling
- Electric
Appliances
- Included: Electric Oven, Oven, Electric Range, Free-Standing Range
- Laundry: Electric Dryer Hookup, Washer Hookup
Features
- All Bedrooms Down
- Flooring: Vinyl
- Windows: Insulated/Low-E windows
Interior area
- Total structure area: 934
- Total interior livable area: 934 sqft
Property
Parking
- Parking features: Driveway Gate, No Garage, Additional Parking
Features
- Stories: 1
- Patio & porch: Porch
- Fencing: Back Yard
Lot
- Size: 3,750 Square Feet
- Features: Corner Lot, 0 Up To 1/4 Acre
Details
- Additional structures: Shed(s)
- Parcel number: 265501270014001
Construction
Type & style
- Home type: SingleFamily
- Architectural style: Traditional
- Property subtype: Single Family Residence
Materials
- Batts Insulation, Cement Siding
- Foundation: Pillar/Post/Pier
- Roof: Composition
Condition
- New construction: No
- Year built: 2004
Utilities & green energy
- Sewer: Public Sewer
- Water: Public
Green energy
- Energy efficient items: HVAC>13 SEER
Community & HOA
Community
- Subdivision: Clifton By The Sea
Location
- Region: Bacliff
Financial & listing details
- Price per square foot: $166/sqft
- Tax assessed value: $141,000
- Annual tax amount: $2,836
- Date on market: 8/21/2026
- Listing terms: Cash,Conventional,FHA,VA Loan
- Exclusions: None
- Ownership: Full Ownership
- Road surface type: Asphalt, Gravel
Estimated market value
$148,100
$141,000 - $156,000
$1,453/mo
Price history
| Date | Event | Price |
|---|---|---|
| 9/25/2026 | Pending sale | $154,730$166/sqft |
Source:  HAR #23487077 Report a problem HAR #23487077 Report a problem | ||
| 8/21/2026 | Listed for sale | $154,730+14.6%$166/sqft |
Source: HAR #23487077 Report a problem | ||
| 3/1/2025 | Listed for sale | $135,000-2.2%$145/sqft |
Source: HAR #74083920 Report a problem | ||
| 12/25/2024 | Listing removed | $138,000$148/sqft |
Source: HAR #87418615 Report a problem | ||
| 7/6/2024 | Listed for sale | $138,000+15%$148/sqft |
Source: HAR #87418615 Report a problem | ||
| 1/5/2023 | Listing removed | -- |
Source: HAR #7396036 Report a problem | ||
| 9/27/2022 | Listed for sale | $120,000$128/sqft |
Source: HAR #7396036 Report a problem | ||
| 9/27/2022 | Listing removed | -- |
Source: HAR #52984737 Report a problem | ||
| 9/2/2022 | Price change | $120,000-7.7%$128/sqft |
Source: HAR #52984737 Report a problem | ||
| 8/15/2022 | Pending sale | $130,000$139/sqft |
Source: HAR #52984737 Report a problem | ||
| 8/3/2022 | Listed for sale | $130,000+8.3%$139/sqft |
Source: HAR #52984737 Report a problem | ||
| 1/14/2021 | Listing removed | -- |
Source: HAR #43132715 Report a problem | ||
| 12/31/2020 | Price change | $120,000+26.3%$128/sqft |
Source: Klaus Homes LLC #43132715 Report a problem | ||
| 12/3/2020 | Pending sale | $95,000$102/sqft |
Source: Klaus Homes LLC #43132715 Report a problem | ||
| 11/27/2020 | Listed for sale | $95,000+11.8%$102/sqft |
Source: Klaus Homes LLC #43132715 Report a problem | ||
| 4/1/2019 | Listing removed | $85,000$91/sqft |
Source: KW Platinum #69708399 Report a problem | ||
| 1/21/2019 | Listed for sale | $85,000+49.4%$91/sqft |
Source: Keller Williams Platinum #69708399 Report a problem | ||
| 12/22/2010 | Listing removed | $56,900$61/sqft |
Source: Edmonson & Associates #76070688 Report a problem | ||
| 7/30/2010 | Price change | $56,900-5%$61/sqft |
Source: Edmonson & Associates #76070688 Report a problem | ||
| 6/6/2010 | Price change | $59,900-3.4%$64/sqft |
Source: Bob Rowland Real Estate #5311944 Report a problem | ||
| 5/16/2010 | Price change | $62,000+3.5%$66/sqft |
Source: Bob Rowland Real Estate #5311944 Report a problem | ||
| 5/11/2010 | Price change | $59,900-7.8%$64/sqft |
Source: Bob Rowland Real Estate #5311944 Report a problem | ||
| 4/17/2010 | Price change | $65,000+30.3%$70/sqft |
Source: Bob Rowland Real Estate #5311944 Report a problem | ||
| 2/21/2010 | Listed for sale | $49,900$53/sqft |
Source: Bob Rowland Real Estate #94578137 Report a problem | ||
| 1/18/2010 | Listing removed | $49,900$53/sqft |
Source: Bob Rowland Real Estate #34038024 Report a problem | ||
Public tax history
| Year | Property taxes | Tax assessment |
|---|---|---|
| 2025 | $2,836 | $141,000 |
Find assessor info on the county website
Monthly payment
Est. payment
Payment breakdown
Explore the cost of this home by adjusting the details. Changes won't be saved.Climate risks
Neighborhood: 77518
Nearby schools
Schools provided by the listing agent
- Elementary: Kenneth E. Little Elementary School
- Middle: Dunbar Middle School (Dickinson)
- High: Dickinson High School
Source: HAR. This data may not be complete. We recommend contacting the local school district to confirm school assignments for this home.
Similar homes
- $155,0003 bd2 ba996 sqft522 Oklahoma Ave, Bacliff, TX 77518For Sale
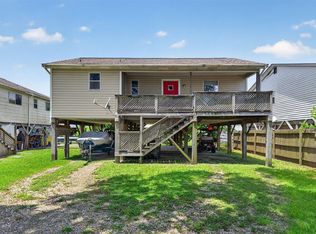 MLS ID #10372576, Mark Dimas, Realty Of America, LLC. HAR
 - $169,5002 bd2 ba868 sqft227 Kansas St, Bacliff, TX 77518For Sale
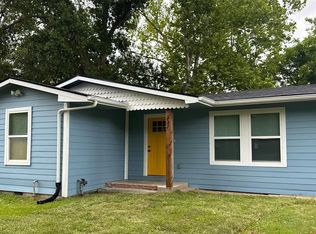 MLS ID #92116684, Olga Kostenko, Walzel Properties - Corporate Office. HAR
 - $143,9002 bd2 ba940 sqft1332 Montgomery St, La Marque, TX 77568For Sale
 MLS ID #20006169, Adriana DeAraujo, All City Real Estate. HAR
 - $149,0003 bd1 ba1.3k sqft2807 Fannin St, La Marque, TX 77568For Sale
 MLS ID #73728882, Richard Gannon, RA Brokers. HAR
