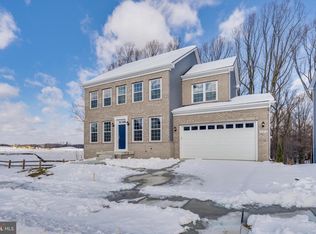
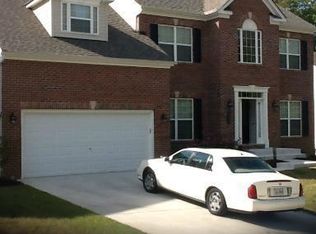
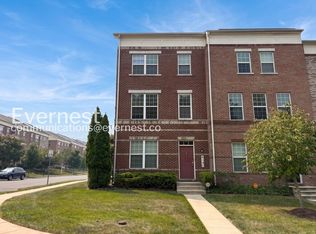
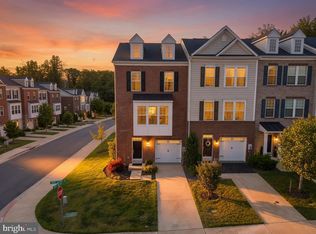
This well appointed end unit TownHome is an inviting property offering a blend of modern comfort and ultra convenience. It's FRESH and Stylish-perfect for those seeking a mutually convenient and luxurious living space. Some key features include: spacious living areas, a generous open floor plan with abundant natural light creating a warm and welcoming atmosphere, a modern kitchen showcasing sleek appliances, ample cabinetry and idealistic island for daily dining or entertaining, 3 bedrooms, 2 full and 2 1/2 bathrooms, a finished basement providing the versatility of additional living space perfect for a family room, office or guest area. This commuter convenient location is situated in a vibrant community offering easy access to local shopping, dining and highways. Don't miss the opportunity rent this beautiul gem!
Townhouse for rent
$3,500/moFees may apply
4619 Forest Pines Dr, Upper Marlboro, MD 20772
4beds
2,005sqft
Price may not include required fees and charges. Learn more|
Townhouse
Available now
Cats, small dogs OK
Air conditioner, central air, electric
In unit laundry
1 Attached garage space parking
Central, electric, forced air, natural gas, wood
What's special
Modern kitchenAbundant natural lightWarm and welcoming atmosphereSleek appliancesAmple cabinetryGenerous open floor plan
- 23 days |
- -- |
- -- |
Zillow last checked:
Listing updated:
Travel times

Let’s turn your rent into credit progress
Build credit history with every on-time payment and get credit for the payment you’re already making.
Facts & features
Interior
Bedrooms & bathrooms
- Bedrooms: 4
- Bathrooms: 4
- Full bathrooms: 2
- 1/2 bathrooms: 2
Heating
- Central, Electric, Forced Air, Natural Gas, Wood
Cooling
- Air Conditioner, Central Air, Electric
Appliances
- Included: Garbage Disposal, Gas Water Heater, Microwave Oven, Oven/Range - Gas, Refrigerator
- Laundry: In Unit, Upper Level
Features
- Combination Kitchen/Dining, Dining Area
- Flooring: Carpet, Hardwood, Wood
Interior area
- Total interior livable area: 2,005 sqft
Property
Parking
- Total spaces: 1
- Parking features: Attached, Driveway, Garage, On Street, Open
- Has attached garage: Yes
- Has uncovered spaces: Yes
- Details: Contact manager
Features
- Pool features: Community
- Has view: Yes
- View description: Trees/Woods
Lot
- Features: Corner Lot, Level
Details
- Additional structures: Garage(s)
- Parcel number: 065534147
Construction
Type & style
- Home type: Townhouse
- Architectural style: Colonial
- Property subtype: Townhouse
Condition
- Year built: 2016
Building
Management
- Pets allowed: Yes
Community & HOA
Community
- Features: Sidewalks, Street Lights
HOA
- Amenities included: Parking
Location
- Region: Upper Marlboro
Financial & listing details
- Lease term: Contact For Details
Nearby apartments for rent
Price history
| Date | Event | Price |
|---|---|---|
| 5/4/2026 | Price change | $3,500-2.8%$2/sqft |
Source: Bright MLS #MDPG2195906 Report a problem | ||
| 3/20/2026 | Listed for rent | $3,600+2.9%$2/sqft |
Source: Bright MLS #MDPG2195906 Report a problem | ||
| 5/25/2025 | Listing removed | $3,500$2/sqft |
Source: Bright MLS #MDPG2147074 Report a problem | ||
| 4/27/2025 | Listed for rent | $3,500$2/sqft |
Source: Bright MLS #MDPG2147074 Report a problem | ||
| 2/28/2022 | Sold | $470,000$234/sqft |
Source:  Bright MLS #MDPG2029694 Report a problem Bright MLS #MDPG2029694 Report a problem | ||
| 2/12/2022 | Pending sale | $470,000$234/sqft |
Source:  Exit Realty #MDPG2029694 Report a problem Exit Realty #MDPG2029694 Report a problem | ||
| 2/12/2022 | Contingent | $470,000$234/sqft |
Source: Bright MLS #MDPG2029694 Report a problem | ||
| 2/1/2022 | Price change | $470,000+0%$234/sqft |
Source: Bright MLS #MDPG2029694 Report a problem | ||
| 1/18/2022 | Listed for sale | $469,999+34.3%$234/sqft |
Source: Bright MLS #MDPG2027330 Report a problem | ||
| 3/16/2018 | Sold | $350,000$175/sqft |
Source: EXIT Realty solds #2580110330107289686 Report a problem | ||
Neighborhood: Westphalia
Nearby schools
GreatSchools rating
- 2/10Arrowhead Elementary SchoolGrades: PK-5Distance: 2.1 mi
- 4/10Kettering Middle SchoolGrades: 6-8Distance: 5.1 mi
- 3/10Dr. Henry A. Wise Jr. High SchoolGrades: 9-12Distance: 2.9 mi