Welcome home to 462 Ash Ridge in Mason! This inviting 3-bedroom, 2.5-bath home offers 1,856 square feet of comfortable living space with room for everyone to spread out. Enjoy both a spacious living room and a cozy family room featuring a warm gas fireplace—perfect for relaxing evenings at home. The cheerful breakfast nook provides a wonderful spot for morning coffee and casual meals. A generous 2.5-car attached garage offers plenty of room for vehicles, storage, hobbies and more. With its comfortable layout and welcoming spaces, this home is ready for you to make it your own!
For sale
$89,900
462 Ash Rdg, Mason, MI 48854
3beds
1,856sqft
Manufactured Home
Built in 2000
100 Square Feet Lot
$-- Zestimate®
$48/sqft
$749/mo HOA
What's special
- 1 day
- 56
- 2
Zillow last checked:
Listing updated:
Listed by:
Jacob Jones 810-644-7790,
Crown Real Estate Group 810-644-7790
Source: Realcomp II,MLS#: 20261073438
Facts & features
Interior
Bedrooms & bathrooms
- Bedrooms: 3
- Bathrooms: 3
- Full bathrooms: 2
- 1/2 bathrooms: 1
Primary bedroom
- Level: Entry
- Area: 169
- Dimensions: 13 X 13
Bedroom
- Level: Entry
- Area: 88
- Dimensions: 8 X 11
Bedroom
- Level: Entry
- Area: 99
- Dimensions: 9 X 11
Primary bathroom
- Level: Entry
- Area: 91
- Dimensions: 13 X 7
Other
- Level: Entry
- Area: 45
- Dimensions: 5 X 9
Other
- Level: Entry
- Area: 10
- Dimensions: 5 X 2
Other
- Level: Entry
- Area: 64
- Dimensions: 8 X 8
Dining room
- Level: Entry
- Area: 130
- Dimensions: 10 X 13
Family room
- Level: Entry
- Area: 204
- Dimensions: 17 X 12
Kitchen
- Level: Entry
- Area: 156
- Dimensions: 13 X 12
Laundry
- Level: Entry
- Area: 72
- Dimensions: 8 X 9
Living room
- Level: Entry
- Area: 260
- Dimensions: 13 X 20
Heating
- Forced Air, Natural Gas
Cooling
- Ceiling Fans, Central Air
Appliances
- Included: Dishwasher, Free Standing Electric Oven, Free Standing Refrigerator
- Laundry: Gas Dryer Hookup, Laundry Room, Washer Hookup
Features
- Has basement: No
- Has fireplace: Yes
- Fireplace features: Family Room, Gas
Interior area
- Total interior livable area: 1,856 sqft
- Finished area above ground: 1,856
Property
Parking
- Total spaces: 2.5
- Parking features: Twoand Half Car Garage, Attached, Driveway
- Attached garage spaces: 2.5
Features
- Levels: One
- Stories: 1
- Entry location: GroundLevelwSteps
- Patio & porch: Deck, Porch
- Pool features: Community
Lot
- Size: 100 Square Feet
- Dimensions: 10 x 10
Details
- Additional structures: Sheds
- Parcel number: 191006400666
- Special conditions: Short Sale No,Standard
Construction
Type & style
- Home type: MobileManufactured
- Architectural style: Manufacturedwo Land
- Property subtype: Manufactured Home
Materials
- Vinyl Siding
- Foundation: Crawl Space
- Roof: Asphalt
Condition
- New construction: No
- Year built: 2000
Utilities & green energy
- Sewer: Public Sewer
- Water: Public
Community & HOA
Community
- Features: Clubhouse, Sidewalks
- Subdivision: SYCAMORE VILLAGE MH PARK
HOA
- Has HOA: Yes
- HOA fee: $749 monthly
Location
- Region: Mason
Financial & listing details
- Price per square foot: $48/sqft
- Tax assessed value: $4,367
- Annual tax amount: $230
- Date on market: 9/11/2026
- Cumulative days on market: 1 day
- Listing agreement: Exclusive Right To Sell
- Listing terms: Cash,Conventional
Estimated market value
Not available
Estimated sales range
Not available
$1,633/mo
Price history
| Date | Event | Price |
|---|---|---|
| 9/11/2026 | Listed for sale | $89,900$48/sqft |
Source:  Realcomp II #20261073438 Report a problem Realcomp II #20261073438 Report a problem | ||
Public tax history
| Year | Property taxes | Tax assessment |
|---|---|---|
| 2025 | $221 +7.1% | $9,770 +1.8% |
| 2024 | $206 | $9,600 +32.2% |
| 2023 | -- | $7,260 +26.9% |
| 2022 | -- | $5,720 +9.4% |
| 2021 | -- | $5,230 -1.3% |
| 2020 | -- | $5,300 -0.4% |
| 2019 | $165 | $5,320 +27.9% |
| 2018 | $165 | $4,160 |
| 2017 | -- | $4,160 +20.6% |
| 2016 | -- | $3,450 |
Find assessor info on the county website
Monthly payment
Climate risks
Neighborhood: 48854
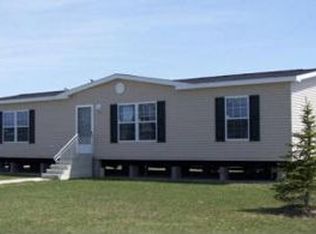
Similar homes
- $59,9002 bd2 ba1.3k sqft178 Maple Run, Mason, MI 48854For Sale
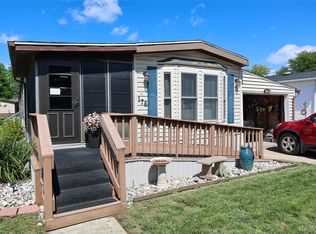
 MLS ID #20261067974, Cade Glasgow, Keller Williams First. Realcomp II
 - $88,0004 bd2 ba2k sqft7061 W Bickett Blvd, Lansing, MI 48911For Sale

 MLS ID #26047593, Elizabeth K Woodard, KW Rivertown Hoppough. MichRIC
 - $--4 bd1 ba1.1k sqft1319 E Hillcrest St, Lansing, MI 48910AuctionAuction.com 2
- $90,0004 bd2 ba2k sqft6749 Helman Blvd, Lansing, MI 48911For Sale
 MLS ID #26045502, Brittany Felde, Felde Realty. MichRIC
 - $99,0003 bd2 ba1.3k sqft612 N Walnut St, Lansing, MI 48933For SaleMLS ID #26047017, Stanley Dickson, Trowbridge Realty. MichRIC
- $89,9004 bd2 ba1.6k sqft223 Woodlawn Ave, Lansing, MI 48910For SaleMLS ID #26039309, Francine Willingham, Willingham Real Estate. MichRIC
- $89,9001 bd1 ba1k sqft6319 S Washington Ave, Lansing, MI 48911For Sale
 MLS ID #50215180, Barbara Roll-Wyzga, Keller Williams First. MiRealSource
