Enjoy the space, charm, and versatility this property has to offer! This spacious brick home features 3 bedrooms, 2 1/2 baths, plus an additional half bath located just off of the large covered patio. A brand new roof adds peace of mind for the next owner! Situated on approxi 3.8 acres with paved road frontage, the property offers plenty of room to spread out and enjoy country living. Outside you'll find an attached carport, detached garage with electricity, workshop with an attached pole barn and a separate utility building, also equipped with electricity. Multiple pecan trees add to the charm of the property, while well water provides an added benefit. This property is great if you just want space and it would also be ideal if you want to start your own homestead. Come take a look!
For sale
$330,000
462 Creek Church Rd, Pansey, AL 36370
3beds
2,429sqft
Single Family Residence
Built in 1976
3.8 Acres Lot
$-- Zestimate®
$136/sqft
$-- HOA
What's special
Detached garage with electricityAttached carportSpacious brick homePaved road frontageLarge covered patioMultiple pecan trees
- 1 day
- 89
- 14
Zillow last checked:
Listing updated:
Listed by:
Jennifer Totten 334-449-2752,
Tom West Company, Inc.
Source: SAMLS,MLS#: 215533
Facts & features
Interior
Bedrooms & bathrooms
- Bedrooms: 3
- Bathrooms: 3
- Full bathrooms: 2
- 1/2 bathrooms: 1
Rooms
- Room types: Pantry, Storage Room
Appliances
- Included: Cooktop, Dishwasher, Dryer, Electric Water Heater, Microwave, Oven, Range, Refrigerator, Washer
- Laundry: Inside
Features
- Flooring: Carpet, Tile, Wood
- Number of fireplaces: 1
- Fireplace features: 1, Gas
Interior area
- Total structure area: 2,429
- Total interior livable area: 2,429 sqft
Property
Parking
- Total spaces: 2
- Parking features: 2 Car, Attached Carport
- Carport spaces: 2
Features
- Levels: One
- Patio & porch: Patio-Covered, Slab
- Pool features: None
- Waterfront features: No Waterfront
Lot
- Size: 3.8 Acres
- Dimensions: 3.8 acres
Details
- Parcel number: 1501120000018.004 1501120000018.006
Construction
Type & style
- Home type: SingleFamily
- Architectural style: Traditional
- Property subtype: Single Family Residence
Materials
- Brick
- Foundation: Slab
Condition
- New construction: No
- Year built: 1976
Utilities & green energy
- Electric: Wiregrass Electric
- Sewer: Septic Tank
- Water: Well, Other Authority
Community & HOA
Location
- Region: Pansey
Financial & listing details
- Price per square foot: $136/sqft
- Date on market: 11/10/2026
Estimated market value
Not available
Estimated sales range
Not available
Not available
Price history
| Date | Event | Price |
|---|---|---|
| 11/10/2026 | Listed for sale | $330,000$136/sqft |
Source: SAMLS #215533 Report a problem | ||
Public tax history
Tax history is unavailable.
Monthly payment
Est. payment
Payment breakdown
Explore the cost of this home by adjusting the details. Changes won't be saved.Climate risks
Neighborhood: 36370
Nearby schools
Schools provided by the listing agent
- Elementary: Ashford
- Middle: Ashford
- High: Ashford
Source: SAMLS. This data may not be complete. We recommend contacting the local school district to confirm school assignments for this home.

Similar homes
- $299,0002 bd3 ba2.7k sqft501 Church St, Ashford, AL 36312For Sale
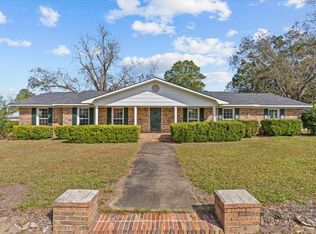 MLS ID #215457, Whitney Shirley, Keller Williams Southeast Alabama. SAMLS
- $275,0004 bd3 ba2.5k sqft1955 Pansey Rd, Ashford, AL 36312For Sale
 MLS ID #559073, KIMBERLY WALLACE, Primus Realty Group dba REMAX Premier. Wiregrass BOR
- $379,9004 bd3 ba2.3k sqft1724 Hopkins Rd, Webb, AL 36376For Sale
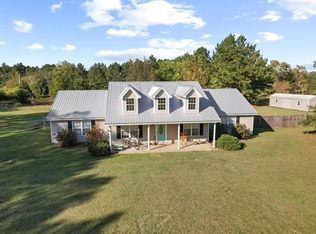 MLS ID #215133, Sheri Thomson, Sweet Home Real Estate. SAMLS
- $325,0003 bd2 ba2k sqft1741 Eddins Rd, Dothan, AL 36301For Sale
 MLS ID #557945, Tiffany Howell, TEAM LINDA SIMMONS REAL ESTATE. Wiregrass BOR
