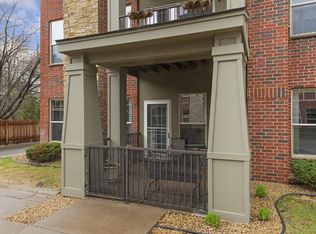
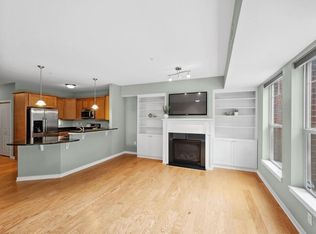

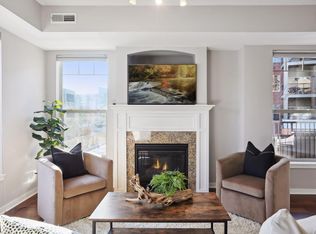
Discover the perfect blend of sophistication and comfort in this 2011-built corner unit condo. Designed with an open floor plan, the space is flooded with natural light, creating a warm and inviting atmosphere. Pride of ownership is evident throughout, with meticulous cleanliness and recent updates, including a newer furnace, A/C and freshly painted interior. The chef’s kitchen features stainless steel appliances, a double oven, granite countertops, and a stylish backsplash, making meal prep both enjoyable and efficient. The living room, centered around a gas-burning fireplace, offers the ideal setting for relaxation or entertaining. A flexible space serves as an ideal office or workout area, adding to the unit’s versatility. The primary suite and additional bedroom provide ample space for rest and rejuvenation, while the laundry room, complete with built-in cabinets and newer appliances, ensures convenience. This unit includes two heated underground parking spots, a car wash, and a separate storage room for added value. Affordable HOA dues make this home an attractive, cost-effective option for modern living (EV vehicle chargers allowed). Situated in a solid, quiet building with access to Shelard Park and walking trails, and within close proximity to Trader Joe’s, Ridgedale Mall, and key highways (169, 394, 55), this condo provides unmatched access to the best of suburban and city life.
Closed
$324,500
462 Ford Rd Unit 202B, Saint Louis Park, MN 55426
2beds
1,231sqft
(CC) High Rise (4+ Levels)
Built in 2011
-- sqft lot
$325,500 Zestimate®
$264/sqft
$2,207 Estimated rent
Home value
$325,500
$299,000 - $355,000
$2,207/mo
Zestimate® history
Owner options
List your home for rent
$2,207/mo
Rent Zestimate®
Find your next renter with Zillow Rental Manager. Plus, with online applications, you can quickly screen prospective tenants – for free.
$2,207/mo
Rent Zestimate®
Refinance and save
$2,548/mo
Est. payment
Refinancing to a lower rate could help reduce your monthly payments and save thousands over the life of the loan.
$2,548/mo
Est. payment
Explore your selling options
Work with a Zillow partner agent
Leverage their expertise and Zillow's premium Showcase listings to get your home seen by more buyers.
Get startedList with your own agent
Get your home in front of millions of buyers by listing it on Zillow.
Learn how to do itSell it yourself
Take full control of how buyers see your home on Zillow by listing For Sale by Owner (FSBO).
List your homeWhat's special
Gas-burning fireplaceCorner unitOpen floor planFlooded with natural lightFreshly painted interiorBuilt-in cabinetsPrimary suite
Zillow last checked:
Listing updated:
Listed by:
Dan Frank 612-730-9118,
RE/MAX Advantage Plus
Bought with:
The Huerkamp Home Group
Keller Williams Preferred Rlty
Source: NorthstarMLS as distributed by MLS GRID,MLS#: 6632119
Facts & features
Interior
Bedrooms & bathrooms
- Bedrooms: 2
- Bathrooms: 2
- Full bathrooms: 1
- 3/4 bathrooms: 1
Bedroom
- Level: Main
- Area: 168 Square Feet
- Dimensions: 14x12
Bedroom 2
- Level: Main
- Area: 132 Square Feet
- Dimensions: 12x11
Dining room
- Level: Main
- Area: 90 Square Feet
- Dimensions: 10x9
Kitchen
- Level: Main
- Area: 99 Square Feet
- Dimensions: 11x9
Living room
- Level: Main
- Area: 169 Square Feet
- Dimensions: 13x13
Heating
- Forced Air
Cooling
- Central Air
Appliances
- Included: Dishwasher, Disposal, Double Oven, Dryer, Electric Water Heater, Exhaust Fan, Freezer, Microwave, Range, Refrigerator, Stainless Steel Appliance(s), Washer
- Laundry: Laundry Room, Main Level, In Unit
Features
- Basement: None
- Number of fireplaces: 1
- Fireplace features: Gas, Living Room
Interior area
- Total structure area: 1,231
- Total interior livable area: 1,231 sqft
- Finished area above ground: 1,231
- Finished area below ground: 0
Property
Parking
- Total spaces: 2
- Parking features: Assigned, Attached, Concrete, Garage Door Opener, Heated Garage, Insulated Garage, Secured, Storage, Underground
- Attached garage spaces: 2
- Has uncovered spaces: Yes
Accessibility
- Accessibility features: None
Features
- Levels: One
- Stories: 1
- Patio & porch: Composite Decking, Covered, Deck
- Pool features: None
Lot
- Features: Near Public Transit, Tree Coverage - Light
Details
- Foundation area: 1231
- Parcel number: 0111722120393
- Zoning description: Residential-Multi-Family,Residential-Single Family
Construction
Type & style
- Home type: Condo
- Property subtype: (CC) High Rise (4+ Levels)
- Attached to another structure: Yes
Materials
- Roof: Flat
Condition
- New construction: No
- Year built: 2011
Utilities & green energy
- Electric: Circuit Breakers
- Gas: Natural Gas
- Sewer: City Sewer/Connected
- Water: City Water/Connected
Community & neighborhood
Security
- Security features: Secured Garage/Parking
Location
- Region: Saint Louis Park
HOA & financial
HOA
- Has HOA: Yes
- HOA fee: $502 monthly
- Amenities included: Car Wash, Concrete Floors & Walls, Elevator(s), Security Building
- Services included: Maintenance Structure, Cable TV, Hazard Insurance, Internet, Maintenance Grounds, Professional Mgmt, Sanitation, Security System, Shared Amenities, Lawn Care, Water
- Association name: ACT Management, Inc.
- Association phone: 763-593-9770
Other
Other facts
- Road surface type: Paved
Price history
| Date | Event | Price |
|---|---|---|
| 5/23/2025 | Sold | $324,500-4.5%$264/sqft |
Source:  NorthstarMLS as distributed by MLS GRID #6632119 Report a problem NorthstarMLS as distributed by MLS GRID #6632119 Report a problem | ||
| 5/23/2025 | Pending sale | $339,900$276/sqft |
Source: NorthstarMLS as distributed by MLS GRID #6632119 Report a problem | ||
| 1/17/2025 | Price change | $339,900-2.9%$276/sqft |
Source: NorthstarMLS as distributed by MLS GRID #6632119 Report a problem | ||
| 11/16/2024 | Listed for sale | $349,900+52.7%$284/sqft |
Source: NorthstarMLS as distributed by MLS GRID #6632119 Report a problem | ||
| 12/15/2016 | Sold | $229,185-2.5%$186/sqft |
Source: NorthstarMLS as distributed by MLS GRID #4767090 Report a problem | ||
| 12/12/2016 | Pending sale | $235,000$191/sqft |
Source: Coldwell Banker Burnet - Minneapolis Lakes #4767090 Report a problem | ||
| 10/4/2016 | Listed for sale | $235,000+29.8%$191/sqft |
Source: Coldwell Banker Burnet - Minneapolis Lakes #4767090 Report a problem | ||
| 7/22/2011 | Sold | $181,000$147/sqft |
Source: Public Record Report a problem | ||
Public tax history
| Year | Property taxes | Tax assessment |
|---|---|---|
| 2025 | $4,690 -6.2% | $349,700 -3% |
| 2024 | $4,999 +19.5% | $360,500 -7.5% |
| 2023 | $4,182 -2.9% | $389,600 +16.1% |
| 2022 | $4,307 +15.1% | $335,600 +2.6% |
| 2021 | $3,742 -5.8% | $327,200 +11.7% |
| 2020 | $3,972 +6.1% | $292,800 -1.1% |
| 2019 | $3,742 -5.8% | $296,000 +6.4% |
| 2018 | $3,972 +14.1% | $278,300 +6.2% |
| 2017 | $3,482 -4.5% | $262,100 +11.2% |
| 2016 | $3,646 +9% | $235,800 +8.4% |
| 2015 | $3,345 +7.1% | $217,600 +11.6% |
| 2014 | $3,123 +13.9% | $195,000 |
| 2013 | $2,742 +5.8% | $195,000 +34.1% |
| 2012 | $2,591 | $145,400 |
Find assessor info on the county website
Neighborhood: Shelard Park
Nearby schools
GreatSchools rating
- 4/10L.H. Tanglen Elementary SchoolGrades: PK-5Distance: 1.2 mi
- 5/10Hopkins North Junior High SchoolGrades: 6-8Distance: 1.5 mi
- 8/10Hopkins Senior High SchoolGrades: 9-12Distance: 1.3 mi
Get a cash offer in 3 minutes
Find out how much your home could sell for in as little as 3 minutes with a no-obligation cash offer.
Estimated market value
$325,500
Get a cash offer in 3 minutes
Find out how much your home could sell for in as little as 3 minutes with a no-obligation cash offer.
Estimated market value
$325,500
- Minnesota
- Hennepin County
- Saint Louis Park
- 55426
- Shelard Park
- 462 Ford Rd Unit 202B
Nearby cities
Nearby neighborhoods
Nearby zip codes
Other Saint Louis Park Topics
- Apartments for Rent in 55426
- Houses for Sale in 55426
- Houses for Rent in 55426
- 55426 Real Estate
- Saint Louis Park Condos
- Houses for Sale in Saint Louis Park
- Newest Listings in Saint Louis Park
- Saint Louis Park Home Values
- Saint Louis Park Real Estate Agents
- Saint Louis Park Refinance
- Saint Louis Park Mortgage Rates
