Skip main navigation
Off market
  • Tax assessed value
    $40,000

    462 Haycastle Dr, Lake Saint Louis, MO 63367

    4beds
    3,186sqft
    SingleFamily
    Built in ----
    9,147 Square Feet Lot
    $-- Zestimate®
    $13/sqft
    $3,158 Estimated rent

    Home value

    Not available

    Estimated sales range

    Not available

    $3,158/mo

    Zestimate® history
    Loading
    Loading...

    Owner options

    List your home for rent

    $3,158/mo

    Rent Zestimate®

    Find your next renter with Zillow Rental Manager. Plus, with online applications, you can quickly screen prospective tenants – for free.

    Learn more

    $3,158/mo

    Rent Zestimate®

    Refinance and save

    $252/mo

    Est. payment

    Refinancing to a lower rate could help reduce your monthly payments and save thousands over the life of the loan.

    See today's rates

    $252/mo

    Est. payment

    Explore your selling options

    Work with a Zillow partner agent

    Leverage their expertise and Zillow's premium Showcase listings to get your home seen by more buyers.

    Get started

    List with your own agent

    Get your home in front of millions of buyers by listing it on Zillow.

    Learn how to do it

    Sell it yourself

    Take full control of how buyers see your home on Zillow by listing For Sale by Owner (FSBO).

    List your home

    What's special

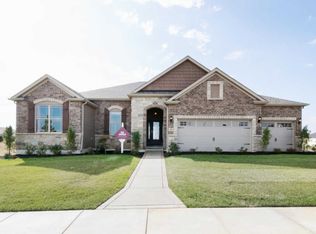
    Stunning display home for sale in the impressive Shady Creek neighborhood by Payne Family Homes! This top-selling 2-story has 4 BD, 3.5 BA, 3,186 s/f, 3 car garage & a level back yard. The curb appeal is fantastic w/stacked stone, vert accent siding, arch shingles, coach lights, prof landscape & lawn irrig. The main flr has 9' clngs, a Den w/glass doors, eng hardwood flrs, DR, Pwdr Rm & stacked stone FP. The gourmet Kit features on-trend white cabinets, Quartz c-tops, tile b-splash, island w/seating bar, 42" cab w/crown & hardware, U/C lighting & a work-station. Inc are wr iron stair spindles, 2nd flr laundry, Lux Mstr Suite w/HUGE W/I closet & cust shelving, soaking tub & sep shower, jack-jill bath, dual HVAC, 9' bsmt pour & R/I bath. Amenities inc a pool house, zero depth entry pool, lazy river, sports court, lap lanes, walking trls, fitness stations & childrens play center. Enjoy desirable Wentzville Schools (Liberty) & easy access to Hwys 364, 40/61, shopping & restaurants.

    This property is not currently displayed as for sale or rent on Zillow. This may be different from what's on other websites or public sources.

    Facts & features

    Interior

    Bedrooms & bathrooms
    • Bedrooms: 4
    • Bathrooms: 4
    • Full bathrooms: 3
    • 1/2 bathrooms: 1
    • Main level bathrooms: 1
    Heating
    • Forced air, Gas
    Cooling
    • Central
    Appliances
    • Included: Dishwasher, Garbage disposal, Microwave, Range / Oven, Refrigerator
    • Laundry: 2nd Floor Laundry
    Features
    • Walk-In Closet(s), Great Room, Entrance Foyer, Den/Office, Loft, Open Floorplan, Some Window Treatmnt, 9' Ceilings, Bonus Room
    • Doors: French Doors, Low-E, Panel Door(s), Sliding Glass Doors
    • Windows: Insulated Windows, Some Tilt-In Windows, Low Emissivity Windows, Some Window Treatmnt
    • Basement: Unfinished, Full, Concrete, Sump Pump, Roughed-In Bath, 9 ft + pour, Egress Window
    • Has fireplace: Yes
    • Fireplace features: Gas, Great Room
    Interior area
    • Structure area source: Builder
    • Total interior livable area: 3,186 sqft

    Property

    Parking
    • Total spaces: 3
    • Parking features: Garage - Attached
    Features
    • Exterior features: Vinyl, Brick
    • Pool features: Club-Pool
    Lot
    • Size: 9,147 Square Feet
    • Features: Level Lot
    Details
    • Parcel number: 40067C58300291
    • Special conditions: Sale

    Construction

    Type & style
    • Home type: SingleFamily
    • Architectural style: Two Story, Other
    Details
    • Builder name: PAYNE FAMILY HOMES

    Utilities & green energy

    • Sewer: Public
    • Water: Public
    • Utilities for property: Underground Utilities

    Community & HOA

    Community
    • Security: Smoke Detector(s)
    HOA
    • Has HOA: Yes
    • Amenities included: Club-Pool
    • HOA fee: $47 monthly
    Location
    • Region: Lake Saint Louis

    Financial & listing details

    • Price per square foot: $13/sqft
    • Tax assessed value: $40,000
    • Annual tax amount: $570

    Price history

    DateEventPrice
    12/17/2020Sold--
    Source: MARIS #20079734 Report a problem
    11/9/2020Pending sale$575,000$180/sqft
    Source: Berkshire Hathaway HomeServices Select Properties #20079734 Report a problem
    11/4/2020Listed for sale$575,000$180/sqft
    Source: Berkshire Hathaway Select #20079734 Report a problem

    Public tax history

    YearProperty taxesTax assessment
    2018$570 $7,600
    Find assessor info on the county website

    Neighborhood: 63367

    Nearby schools

    GreatSchools rating
    Schools provided by the listing agent
    • Elementary: Prairie View Elem.
    • Middle: Frontier Middle
    • High: Liberty
    • District: Wentzville R-Iv

    Source: The MLS. This data may not be complete. We recommend contacting the local school district to confirm school assignments for this home.