Step into one of Buffalo’s most distinctive homes, where craftsmanship and creativity come together in a truly unforgettable setting. This one-of-a-kind property showcases handcrafted woodwork throughout, from the custom exterior details to the warm wood-lined living spaces, decorative built-ins, carved accents, artisan-inspired finishes, and whimsical natural wood elements that make every room feel unique.
Inspired by the owner’s appreciation for natural wood and handcrafted design, this remarkable home offers a rare blend of artistry and function. The first floor features two bedrooms, a spacious living room, dining room, full bath, and an inviting kitchen with custom wood cabinetry, handcrafted shelving, and abundant storage. Upstairs offers two additional bedrooms plus versatile bonus spaces that can be used for storage, a studio, hobby room, home office, or other uses.
Recent improvements include vinyl replacement windows throughout, a newer furnace, central air conditioning, and hot water tank. Additional features include a private driveway, ceiling fans, washer and dryer, generous built-in storage, and countless handcrafted details that simply cannot be replicated.
Whether you’re an artist, woodworker, collector, or simply someone searching for a home with warmth, personality, and a story to tell, 462 Hewitt offers an opportunity unlike anything else on the market. Conveniently located near shopping, parks, schools, and downtown amenities, this is more than a home—it’s a conversation piece waiting for its next chapter.
Active
$149,999
462 Hewitt Ave, Buffalo, NY 14215
4beds
1,190sqft
Single Family Residence
Built in 1920
3,240 Square Feet Lot
$-- Zestimate®
$126/sqft
$-- HOA
What's special
Artisan-inspired finishesVersatile bonus spacesVinyl replacement windows throughoutCustom exterior detailsPrivate drivewayDecorative built-insWhimsical natural wood elements
- 5 days |
- 1,329 |
- 57 |
Zillow last checked:
Listing updated:
Listed by:
Keller Williams Realty WNY 716-832-3300,
Tyrone DiMatteo 716-578-7625
Source: NYSAMLSs,MLS#: B1698052 Originating MLS: Buffalo
Originating MLS: BuffaloLoading...
Facts & features
Interior
Bedrooms & bathrooms
- Bedrooms: 4
- Bathrooms: 1
- Full bathrooms: 1
- Main level bathrooms: 1
- Main level bedrooms: 2
Bedroom 1
- Level: First
- Dimensions: 11.00 x 10.00
Bedroom 2
- Level: First
- Dimensions: 10.00 x 10.00
Bedroom 3
- Level: Second
- Dimensions: 10.00 x 9.00
Bedroom 4
- Level: Second
- Dimensions: 11.00 x 10.00
Basement
- Level: Basement
- Dimensions: 36.00 x 20.00
Dining room
- Level: First
- Dimensions: 14.00 x 11.00
Foyer
- Level: First
- Dimensions: 6.00 x 6.00
Kitchen
- Level: First
- Dimensions: 12.00 x 7.00
Living room
- Level: First
- Dimensions: 14.00 x 11.00
Other
- Level: First
- Dimensions: 14.00 x 8.00
Other
- Level: Second
- Dimensions: 14.00 x 13.00
Other
- Level: Second
- Dimensions: 20.00 x 11.00
Heating
- Gas, Forced Air, Hot Water
Cooling
- Central Air
Appliances
- Included: Gas Water Heater
- Laundry: In Basement
Features
- Ceiling Fan(s), Separate/Formal Dining Room, Separate/Formal Living Room, Other, See Remarks, Storage, Natural Woodwork, Bedroom on Main Level, Convertible Bedroom
- Flooring: Hardwood, Other, See Remarks, Varies, Vinyl
- Basement: Full
- Has fireplace: No
Interior area
- Total structure area: 1,190
- Total interior livable area: 1,190 sqft
Property
Parking
- Parking features: No Garage
Features
- Exterior features: Concrete Driveway, Enclosed Porch, Fully Fenced, Porch
- Fencing: Full
Lot
- Size: 3,240 Square Feet
- Dimensions: 30 x 108
- Features: Near Public Transit, Rectangular, Rectangular Lot, Residential Lot
Details
- Additional structures: Shed(s), Storage
- Parcel number: 1402000798200008023000
- Special conditions: Standard
Construction
Type & style
- Home type: SingleFamily
- Architectural style: Two Story
- Property subtype: Single Family Residence
Materials
- Other, See Remarks, Wood Siding
- Foundation: Block
- Roof: Composition,Metal,Other,See Remarks
Condition
- Resale
- Year built: 1920
Utilities & green energy
- Electric: Circuit Breakers, Fuses
- Sewer: Connected
- Water: Connected, Public
- Utilities for property: Electricity Connected, Sewer Connected, Water Connected
Community & HOA
Community
- Subdivision: Holland Land Company's Su
Location
- Region: Buffalo
Financial & listing details
- Price per square foot: $126/sqft
- Tax assessed value: $147,000
- Annual tax amount: $1,511
- Date on market: 7/13/2026
- Cumulative days on market: 6 days
- Listing terms: Cash,Conventional
Estimated market value
Not available
Estimated sales range
Not available
Not available
Price history
| Date | Event | Price |
|---|---|---|
| 7/14/2026 | Listed for sale | $149,999$126/sqft |
Source:  NYSAMLSs #B1698052 Report a problem NYSAMLSs #B1698052 Report a problem | ||
Public tax history
| Year | Property taxes | Tax assessment |
|---|---|---|
| 2025 | -- | $118,000 +156.5% |
| 2024 | -- | $46,000 |
| 2023 | -- | $46,000 |
| 2022 | -- | $46,000 |
| 2021 | -- | $46,000 |
| 2020 | -- | $46,000 +17.9% |
| 2019 | -- | $39,000 |
| 2018 | -- | $39,000 |
| 2017 | $255 +340.2% | $39,000 |
| 2016 | $58 | $39,000 |
| 2015 | -- | $39,000 |
| 2014 | -- | $39,000 |
| 2013 | -- | $39,000 |
| 2012 | -- | $39,000 |
| 2011 | -- | $39,000 |
| 2010 | -- | $39,000 |
| 2009 | -- | $39,000 |
| 2008 | -- | $39,000 |
| 2007 | -- | $39,000 |
| 2006 | -- | $39,000 +10.2% |
| 2005 | -- | $35,400 |
| 2004 | -- | $35,400 |
| 2003 | -- | $35,400 |
| 2002 | -- | $35,400 |
| 2001 | -- | $35,400 -19.5% |
| 2000 | -- | $44,000 |
Find assessor info on the county website
Monthly payment
Climate risks
Neighborhood: Kensington
Nearby schools
GreatSchools rating
- 1/10Highgate HeightsGrades: PK-8Distance: 0.4 mi
- 6/10Middle Early College High SchoolGrades: 9-12Distance: 1.2 mi
- 2/10Ronald Peoples School of Scholars (The)Grades: PK-4Distance: 1 mi
Schools provided by the listing agent
- District: Buffalo
Source: NYSAMLSs. This data may not be complete. We recommend contacting the local school district to confirm school assignments for this home.
- $172,3003 bd1 ba1.2k sqft460 Hewitt Ave, Buffalo, NY 14215Off Market
- $143,1003 bd1 ba1.2k sqft466 Hewitt Ave, Buffalo, NY 14215Off Market
- $153,8004 bd2 ba1.2k sqft468 Hewitt Ave, Buffalo, NY 14215Off Market
- $127,9003 bd1 ba1.1k sqft456 Hewitt Ave, Buffalo, NY 14215Off Market
- $174,2004 bd2 ba1.6k sqft454 Hewitt Ave, Buffalo, NY 14215Off Market
- $112,0002 bd1 ba961 sqft472 Hewitt Ave, Buffalo, NY 14215Off Market
- $193,3003 bd1 ba1.1k sqft461 Dartmouth Ave, Buffalo, NY 14215Off Market
- $211,3003 bd1 ba1.1k sqft459 Dartmouth Ave, Buffalo, NY 14215Off Market
A local agent can set up tours, give advice and negotiate with sellers.
Similar homes
- $164,9003 bd2 ba1.4k sqft504 Hewitt Ave, Buffalo, NY 14215For Sale
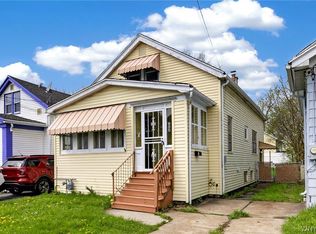
 MLS ID #B1699083, Syed J Rizvi, Listing by: Keller Williams Realty WNY. NYSAMLSs
 - $159,9003 bd1 ba1.1k sqft445 Shirley Ave, Buffalo, NY 14215For Sale
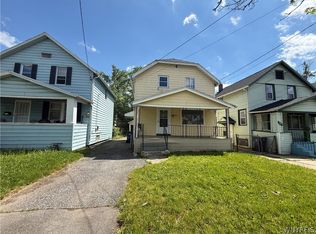 MLS ID #B1696389, Emmanuel Williams, Listing by: WNY Metro Roberts Realty. NYSAMLSs
 - $159,9003 bd1 ba1.3k sqft56 Elmer Ave, Buffalo, NY 14215For Sale
 MLS ID #B1698071, Sanjoy Datta, Listing by: HUNT Real Estate Corporation. NYSAMLSs
 - $159,9003 bd2 ba1.2k sqft48 Alice Ave, Buffalo, NY 14215For Sale
 MLS ID #B1696237, Kristine Godios, Listing by: MJ Peterson Real Estate Inc.. NYSAMLSs
 - $159,9003 bd3 ba1.3k sqft258 Newburgh Ave, Buffalo, NY 14215For SaleMLS ID #B1698101, Md Nazmul Hussain, Listing by: HUNT Real Estate Corporation. NYSAMLSs
- $143,2134 bd2 ba1k sqft213 Westminster Ave, Buffalo, NY 14215For SaleMLS ID #B1680074, Carmen Y Billups, Listing by: Howard Hanna WNY Inc.. NYSAMLSs
- $154,9004 bd2 ba1.3k sqft50 Midway Ave, Buffalo, NY 14215For SaleMLS ID #B1666597, Emmanuel Williams, Listing by: WNY Metro Roberts Realty. NYSAMLSs
- $169,9003 bd1 ba1.1k sqft358 Hastings Ave, Buffalo, NY 14215For SaleMLS ID #B1698084, Md Nazmul Hussain, Listing by: HUNT Real Estate Corporation. NYSAMLSs
- $149,9003 bd1 ba962 sqft154 Bickford Ave, Buffalo, NY 14215For SaleMLS ID #B1688565, AKM Husen, Listing by: Howard Hanna WNY Inc.. NYSAMLSs
- $139,9003 bd1 ba1.1k sqft414 Shirley Ave, Buffalo, NY 14215For SaleMLS ID #B1693138, Mohammad S Munshi, Listing by: HUNT Real Estate Corporation. NYSAMLSs
- $134,9005 bd4 ba1.3k sqft520 Lisbon Ave, Buffalo, NY 14215For SaleMLS ID #B1693425, Emmanuel Williams, Listing by: WNY Metro Roberts Realty. NYSAMLSs
- $153,9004 bd1 ba1.1k sqft129 Clarence Ave, Buffalo, NY 14215For SaleMLS ID #B1681421, Raqib Mahmud, Listing by: HUNT Real Estate Corporation. NYSAMLSs
- $179,9003 bd2 ba1.2k sqft381 Northumberland Ave, Buffalo, NY 14215For SaleMLS ID #B1699454, Md Nazmul Hussain, Listing by: HUNT Real Estate Corporation. NYSAMLSs
- $148,9003 bd2 ba809 sqft661 Minnesota Ave, Buffalo, NY 14215For SaleMLS ID #B1690616, Emmanuel Williams, Listing by: WNY Metro Roberts Realty. NYSAMLSs
- $154,9003 bd1 ba1.5k sqft181 Ericson Ave, Buffalo, NY 14215For SaleMLS ID #B1697017, Cheryl A Vance, Listing by: HUNT Real Estate Corporation. NYSAMLSs
- $150,0004 bd1 ba1.3k sqft24 Amsterdam Ave, Buffalo, NY 14215For SaleMLS ID #B1689681, Collin Sabers, Listing by: HUNT Real Estate Corporation. NYSAMLSs
- $154,9003 bd1 ba1k sqft157 Davidson Ave, Buffalo, NY 14215For SaleMLS ID #B1687977, Syed J Rizvi, Listing by: Keller Williams Realty WNY. NYSAMLSs
- $144,9003 bd1 ba1.1k sqft75 Edison Ave, Buffalo, NY 14215For SaleMLS ID #B1695126, AKM Husen, Listing by: Howard Hanna WNY Inc.. NYSAMLSs
- $169,0004 bd1 ba1.2k sqft307 Berkshire Ave, Buffalo, NY 14215For SaleMLS ID #B1665447, Raju Ahmed, Listing by: Towne Housing Real Estate. NYSAMLSs
- $119,9003 bd1 ba1k sqft83 Fisher St, Buffalo, NY 14215For SaleMLS ID #B1693415, Emmanuel Williams, Listing by: WNY Metro Roberts Realty. NYSAMLSs
