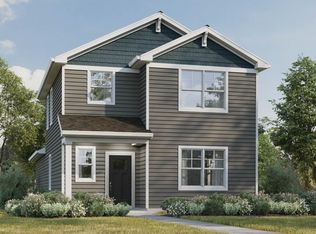
Estimated completion September 2026. Lot 3 in the BRAND NEW Badger Trails Subdivision offers over 1,700 sq. ft. of stylish living space with an open concept floor plan. The kitchen features solid surface counters, a center island, pantry, and stainless steel appliance package including stove, microwave, and dishwasher. Bright white trim and cabinetry enhance the modern feel. This home also provides two full bathrooms, convenient first floor laundry, and a basement rough in for a future bath. A seeded yard will complete the exterior, creating a move in ready setting. Pictures are of a similar plan, finishes will vary. May include a 10 year limited basement waterproofing warranty, offering added protection and peace of mind for years to come
Offer-show
$382,900
462 S Vine St, Belleville, WI 53508
3beds
1,784sqft
Single Family Residence
Built in 2026
0.25 Acres Lot
$440,500 Zestimate®
$215/sqft
$-- HOA
What's special
- --
- on Zillow
- 12
- views
- 0
- saves
Zillow last checked:
Listing updated:
Listed by:
Kyle Carrier,
Best Realty of Edgerton
Source: SCWMLS,MLS#: 2022837
Facts & features
Interior
Bedrooms & bathrooms
- Bedrooms: 3
- Bathrooms: 2
- Full bathrooms: 2
- Main level bathrooms: 2
Primary bedroom
- Level: Main
- Area: 168
- Dimensions: 14 x 12
Bedroom 2
- Level: Main
- Area: 132
- Dimensions: 12 x 11
Bedroom 3
- Level: Main
- Area: 120
- Dimensions: 12 x 10
Dining room
- Level: Main
- Area: 140
- Dimensions: 14 x 10
Kitchen
- Features: Breakfast Bar, Pantry, Kitchen Island, Range/Oven, Dishwasher, Microwave
- Level: Main
- Area: 299
- Dimensions: 23 x 13
Living room
- Level: Main
- Area: 286
- Dimensions: 22 x 13
Heating
- Forced Air
Cooling
- Central Air
Appliances
- Laundry: Main Level
Features
- Walk-In Closet(s), At Least 1 tub, Split bedrooms
- Basement: Full,Bath/Stubbed
- Has fireplace: No
Interior area
- Total structure area: 1,784
- Total interior livable area: 1,784 sqft
- Finished area above ground: 1,784
Property
Parking
- Total spaces: 2
- Parking features: 2 car, Attached, Garage Door Opener
- Attached garage spaces: 2
- Has uncovered spaces: Yes
Features
- Levels: One
- Stories: 1
Lot
- Size: 0.25 Acres
Details
- Parcel number: 1060307.0030
- Zoning: Res
- Special conditions: Restrictions/Covenants
Construction
Type & style
- Home type: SingleFamily
- Architectural style: Ranch,Contemporary
- Property subtype: Single Family Residence
Materials
- Vinyl Siding
- Foundation: Poured concrete foundatn
Condition
- Under Construction
- New construction: Yes
- Year built: 2026
Details
- Builder name: White Oak Home Builders
Utilities & green energy
- Sewer: Public Sewer
- Water: Public
Community & HOA
Community
- Subdivision: Badger Trails
Location
- Region: Belleville
Financial & listing details
- Price per square foot: $215/sqft
- Date on market: 5/8/2026
- Inclusions: Stainless steel appliances (Stove, microwave, dishwasher), garage opener. Blacktop driveway, access walk, seeded yard.
- Exclusions: Deck shown on plan is not included.
Estimated market value
$440,500
$414,000 - $471,000
$2,404/mo
Price history
| Date | Event | Price |
|---|---|---|
| 9/2/2026 | Listed for sale | $382,900$215/sqft |
Source: SCWMLS #2022837 Report a problem | ||
| 6/4/2026 | Contingent | $382,900$215/sqft |
Source:  WIREX MLS #2022837 Report a problem WIREX MLS #2022837 Report a problem | ||
| 5/8/2026 | Listed for sale | $382,900$215/sqft |
Source: WIREX MLS #2022837 Report a problem | ||
Public tax history
Tax history is unavailable.
Monthly payment
Est. payment
Payment breakdown
Explore the cost of this home by adjusting the details. Changes won't be saved.Climate risks
Neighborhood: 53508
Nearby schools
Schools provided by the listing agent
- Elementary: Belleville
- Middle: Belleville
- High: Belleville
- District: Belleville
Source: SCWMLS. This data may not be complete. We recommend contacting the local school district to confirm school assignments for this home.
- $417,2503 bd2 ba1.5k sqft441 S Vine, Belleville, WI 53508New Construction

- $394,9003 bd2 ba1.9k sqft453 S Vine St, Belleville, WI 53508New Construction

- $449,9005 bd3 ba2.8k sqft474 S Vine St, Belleville, WI 53508New Construction
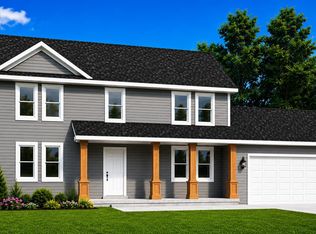
- $364,9003 bd2 ba1.5k sqft458 S Vine St, Belleville, WI 53508New Construction
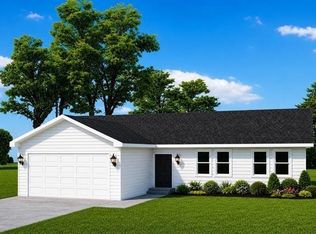
Similar homes
- $389,9003 bd2 ba1.5k sqft489 S Vine St, Belleville, WI 53508New Construction
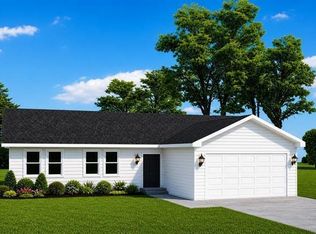 MLS ID #2024891, Kyle Carrier. SCWMLS
 - $424,9003 bd2 ba1.9k sqft439 S Vine St, Belleville, WI 53508New Construction
 MLS ID #2026009, Kyle Carrier. SCWMLS
 - $357,0002 bd2 ba1.6k sqft201 Boann Ter, Belleville, WI 53508For Sale
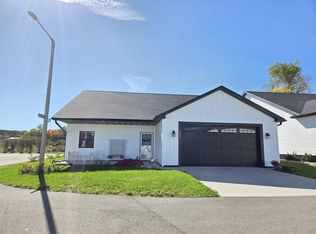 MLS ID #2031264, Lexie D Benson. SCWMLS
 - $409,9903 bd3 ba1.6k sqft609 Boulder Ln, Stoughton, WI 53589New Construction
 SCWMLS
