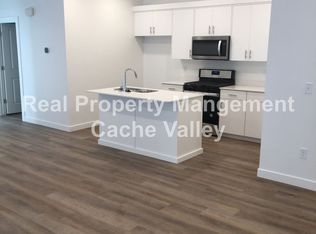
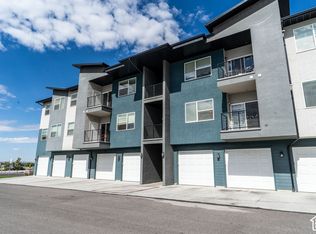
Beautiful top-floor condo in Providence Gateway! 2 beds, 2 baths, vaulted ceilings, natural light, open layout, and a single-car garage. Enjoy the community pool, clubhouse, playground, and pickleball court. Great Providence location!
Accepting backups
$264,000
462 W 40 S Unit K302, Providence, UT 84332
2beds
1,125sqft
Condominium
Built in 2021
-- sqft lot
$259,800 Zestimate®
$235/sqft
$270/mo HOA
What's special
Community poolSingle-car garagePickleball courtTop-floor condoOpen layoutVaulted ceilingsNatural light
- 32 days
- 96
- 3
Zillow last checked:
Listing updated:
Listed by:
Bronco H Galloway 801-386-5908,
Realtypath LLC (Cache Valley),
Chelsea Funk 435-512-4608,
Realtypath LLC (Cache Valley)
Source: UtahRealEstate.com,MLS#: 2185338
Facts & features
Interior
Bedrooms & bathrooms
- Bedrooms: 2
- Bathrooms: 2
- Full bathrooms: 2
- Main level bedrooms: 2
Rooms
- Room types: Master Bathroom, Great Room
Primary bedroom
- Level: First
Heating
- Central
Cooling
- Central Air
Appliances
- Included: Portable Dishwasher, Microwave, Refrigerator, Disposal, Free-Standing Range
- Laundry: Electric Dryer Hookup
Features
- Walk-In Closet(s), Vaulted Ceiling(s)
- Flooring: Carpet
- Doors: Sliding Doors
- Windows: Blinds, Full, Window Coverings, Double Pane Windows
- Basement: None
- Has fireplace: No
Interior area
- Total structure area: 1,125
- Total interior livable area: 1,125 sqft
- Finished area above ground: 1,125
Property
Parking
- Total spaces: 3
- Parking features: Open
- Garage spaces: 1
- Uncovered spaces: 2
Features
- Stories: 1
- Entry location: Top Level
- Exterior features: Balcony
- Has private pool: Yes
- Pool features: In Ground, Association
- Has view: Yes
- View description: Mountain(s)
Lot
- Size: 435 Square Feet
- Features: Curb & Gutter
- Topography: Terrain
- Residential vegetation: Landscaping: Full
Details
- Parcel number: 022948302
- Zoning: R3
- Zoning description: Single-Family, Short Term Rental Allowed
Construction
Type & style
- Home type: Condo
- Property subtype: Condominium
Materials
- Asphalt, Clapboard/Masonite, Stucco
- Roof: Asphalt
Condition
- Blt./Standing
- New construction: No
- Year built: 2021
Utilities & green energy
- Sewer: Public Sewer, Sewer: Public
- Water: Culinary
- Utilities for property: Natural Gas Connected, Electricity Connected, Sewer Connected, Water Connected
Community & HOA
Community
- Features: Clubhouse, Sidewalks
- Security: Video Door Bell(s)
- Subdivision: Providence Gateway
HOA
- Has HOA: Yes
- Amenities included: Clubhouse, Fitness Center, Insurance, Maintenance, Playground, Pool, Sewer Paid, Snow Removal, Trash, Water
- Services included: Insurance, Maintenance Grounds, Sewer, Trash, Water
- HOA fee: $270 monthly
- HOA name: North Property Management
- HOA phone: 435-774-2005
Location
- Region: Providence
Financial & listing details
- Price per square foot: $235/sqft
- Annual tax amount: $1,207
- Date on market: 9/15/2026
- Listing terms: Cash,Conventional,FHA
- Inclusions: Dishwasher: Portable, Microwave, Refrigerator, Window Coverings
- Acres allowed for irrigation: 0
- Electric utility on property: Yes
- Road surface type: Paved
Estimated market value
$259,800
$247,000 - $273,000
$1,608/mo
Price history
| Date | Event | Price |
|---|---|---|
| 9/15/2026 | Listed for sale | $264,000-0.4%$235/sqft |
Source:  UtahRealEstate.com #2185338 Report a problem UtahRealEstate.com #2185338 Report a problem | ||
| 9/8/2026 | Listing removed | $265,000$236/sqft |
Source: UtahRealEstate.com #2147732 Report a problem | ||
| 4/2/2026 | Listed for sale | $265,000$236/sqft |
Source: UtahRealEstate.com #2147732 Report a problem | ||
Public tax history
Tax history is unavailable.
Monthly payment
Est. payment
Payment breakdown
Explore the cost of this home by adjusting the details. Changes won't be saved.Climate risks
Neighborhood: 84332
Nearby schools
Schools provided by the listing agent
- Elementary: River Heights
- Middle: Spring Creek
- High: Ridgeline
- District: Cache
Source: UtahRealEstate.com. This data may not be complete. We recommend contacting the local school district to confirm school assignments for this home.


Similar homes
- $264,9002 bd2 ba1.1k sqft15 S 460 W #G202, Providence, UT 84332For Sale

 MLS ID #2161578, Cindy Ostermiller, North Realty, LLC. UtahRealEstate.com
 - $298,9433 bd2 ba1.3k sqft475 W 60 S Unit L304, Providence, UT 84332For Sale
 MLS ID #2190748, Jacob Howell, Berkshire Hathaway Home Services Utah Properties (Cache Valley). UtahRealEstate.com
 - $258,0002 bd2 ba1.1k sqft473 W 40 S #H-201, Providence, UT 84332For Sale
 MLS ID #2177223, Kathryn Castor, Pineapple House LLC. UtahRealEstate.com
 - $272,0003 bd2 ba1.3k sqft475 W 60 S #L202, Providence, UT 84332For Sale
 MLS ID #2164207, Cindy Ostermiller, North Realty, LLC. UtahRealEstate.com
 - $292,8003 bd2 ba1.3k sqft462 W 40 S Unit 203, Providence, UT 84332For SaleMLS ID #2139801, Dustin Poulsen, KW Unite Keller Williams LLC. UtahRealEstate.com
- $298,9003 bd2 ba1.3k sqft473 W 40 S, Providence, UT 84332For SaleMLS ID #2151513, Kelsey Van Houten, Coldwell Banker Realty (Provo-Orem-Sundance). UtahRealEstate.com
- $279,0002 bd2 ba1.2k sqft48 Kensington Pl, Logan, UT 84341For SaleMLS ID #2191543, Austin Clark, Real Estate of Bear Lake, LLC. UtahRealEstate.com
- $284,9003 bd2 ba1.3k sqft1593 N 160 W #201, Logan, UT 84341For SaleMLS ID #2187071, Jeremy Osguthorpe, Realtypath LLC (Platinum). UtahRealEstate.com
- $275,0002 bd2 ba1k sqft452 N 100 W #103, Logan, UT 84321For SaleMLS ID #2191156, Ashton D Macfarlane, Engel & Volkers Logan, LLC. UtahRealEstate.com
- $299,9003 bd3 ba1.3k sqft273 W 1010 S, Logan, UT 84321For SaleMLS ID #2188978, Smith Alley, Berkshire Hathaway HomeServices Utah Properties (North Salt Lake). UtahRealEstate.com
- $297,0003 bd3 ba1.3k sqft242 W 1010 S, Logan, UT 84321For SaleMLS ID #2174253, Jeremy Martin, Omada Real Estate. UtahRealEstate.com
- $342,0003 bd3 ba1.5k sqft565 N 225 E, Providence, UT 84332For SaleMLS ID #2159678, Aaron Oakeson, Integrated Realty, LLC. UtahRealEstate.com
- $298,0003 bd3 ba1.3k sqft471 W 1490 N APT 104, Logan, UT 84341For SaleMLS ID #2183821, Laurie M Meacham, Parker Real Estate Services, PC. UtahRealEstate.com
- $289,0003 bd3 ba1.4k sqft427 S 1580 E, Hyrum, UT 84319For SaleMLS ID #2178762, Chazz B Pearmain, Equity Real Estate (Prestige). UtahRealEstate.com
- $319,9003 bd3 ba1.4k sqft816 Altura Vista Ln, Logan, UT 84321New ConstructionUtahRealEstate.com
