THIS WONDERFUL RANCH CONDO HAS IT ALL!! THE RANCH HOME OFFERS A SPACIOUS DECK OVERLOOKING A LARGE, QUIET COMMONS AREA AND IS LOCATED NEAR RESTAURANTS, SHOPPING AND EASY FREEWAY ACCESS. THE OPEN & FLOWING FLOOR PLAN FEATURES A CONVENIENT FIRST FLOOR LAUNDRY/MUD ROOM, READY TO FINISH BASEMENT AND TWO CAR ATTACHED GARAGE. A spacious Foyer with vaulted ceiling, attractive entry door, and hardwood flooring will welcome your guests! The Great Room featuring a vaulted ceiling with skylights and cozy gas fireplace flows into into the Dining Room with hardwood flooring and bay door-wall leading to the deck. The adjoining Kitchen includes an abundance of cabinetry, all appliances and hardwood flooring. Owner's Suite features a cathedral ceiling, beautiful bay window, His & Her closets and private Bath with step in shower with ceramic surround, large vanity and ceramic flooring. Bedroom two features a cathedral ceiling and attractive dome top window. Hall Bath is furnished with a tub/shower with ceramic surround, large vanity and ceramic flooring. Conveniently located at the Garage entry, the Laundry/Mud Room is furnished with a coat closet, washer, dryer, storage cabinets and utility sink. An inviting open staircase leads to the "Ready to Finish" Basement equipped with plumbing prep for additional Bath! Freshly Painted and New Carpet. Award Winning Walled Lake Schools
Sold for $330,000
$330,000
462 Woodhaven Dr, Walled Lake, MI 48390
2beds
1,404sqft
Condominium
Built in 2003
-- sqft lot
$332,900 Zestimate®
$235/sqft
$2,196 Estimated rent
Home value
$332,900
$316,000 - $350,000
$2,196/mo
Zestimate® history
Owner options
List your home for rent
$2,196/mo
Rent Zestimate®
Find your next renter with Zillow Rental Manager. Plus, with online applications, you can quickly screen prospective tenants – for free.
$2,196/mo
Rent Zestimate®
Refinance and save
$2,539/mo
Est. payment
Refinancing to a lower rate could help reduce your monthly payments and save thousands over the life of the loan.
$2,539/mo
Est. payment
Explore your selling options
Work with a Zillow partner agent
Leverage their expertise and Zillow's premium Showcase listings to get your home seen by more buyers.
Get startedList with your own agent
Get your home in front of millions of buyers by listing it on Zillow.
Learn how to do itSell it yourself
Take full control of how buyers see your home on Zillow by listing For Sale by Owner (FSBO).
List your homeWhat's special
Zillow last checked:
Listing updated:
Listed by:
Janet K Stockton 248-505-5600,
KW Showcase Realty,
Steve Stockton 248-755-7500,
KW Showcase Realty
Bought with:
Norma Sheena, 6501294355
Real Estate One-W Blmfld
Source: Realcomp II,MLS#: 20261008852
Facts & features
Interior
Bedrooms & bathrooms
- Bedrooms: 2
- Bathrooms: 2
- Full bathrooms: 2
Primary bedroom
- Level: Entry
- Area: 168
- Dimensions: 14 X 12
Bedroom
- Level: Entry
- Area: 132
- Dimensions: 12 X 11
Primary bathroom
- Level: Entry
- Area: 40
- Dimensions: 8 X 5
Other
- Level: Entry
- Area: 63
- Dimensions: 9 X 7
Dining room
- Level: Entry
- Area: 143
- Dimensions: 13 X 11
Great room
- Level: Entry
- Area: 273
- Dimensions: 21 X 13
Kitchen
- Level: Entry
- Area: 120
- Dimensions: 12 X 10
Laundry
- Level: Entry
- Area: 56
- Dimensions: 8 X 7
Other
- Level: Entry
- Area: 90
- Dimensions: 10 X 9
Heating
- Forced Air, Natural Gas
Cooling
- Central Air
Appliances
- Included: Dishwasher, Disposal, Dryer, Free Standing Electric Range, Free Standing Refrigerator, Microwave, Stainless Steel Appliances, Washer
- Laundry: Gas Dryer Hookup, Laundry Room
Features
- High Speed Internet, Programmable Thermostat
- Basement: Full,Private,Unfinished
- Has fireplace: Yes
- Fireplace features: Gas, Great Room
Interior area
- Total interior livable area: 1,404 sqft
- Finished area above ground: 1,404
Property
Parking
- Total spaces: 2
- Parking features: Two Car Garage, Attached, Direct Access, Electricityin Garage, Garage Faces Front, Garage Door Opener
- Attached garage spaces: 2
Features
- Levels: One
- Stories: 1
- Entry location: GroundLevel
- Patio & porch: Covered, Deck, Porch
- Exterior features: Grounds Maintenance, Lighting, Private Entrance
- Fencing: Fencingnot Allowed
Lot
- Features: Sprinklers
Details
- Parcel number: 1735252137
- Special conditions: Short Sale No,Standard
Construction
Type & style
- Home type: Condo
- Architectural style: End Unit,Ranch
- Property subtype: Condominium
Materials
- Brick, Vinyl Siding
- Foundation: Basement, Poured, Sump Pump
- Roof: Asphalt
Condition
- New construction: No
- Year built: 2003
Utilities & green energy
- Electric: Circuit Breakers
- Sewer: Public Sewer
- Water: Public
- Utilities for property: Cable Available, Underground Utilities
Community & HOA
Community
- Security: Smoke Detectors
- Subdivision: OAKBROOK POINTE CONDO
HOA
- Has HOA: Yes
- Services included: Maintenance Grounds, Snow Removal, Trash
- HOA fee: $375 monthly
- HOA phone: 810-735-6000
Location
- Region: Walled Lake
Financial & listing details
- Price per square foot: $235/sqft
- Tax assessed value: $88,520
- Annual tax amount: $2,869
- Date on market: 2/12/2026
- Cumulative days on market: 12 days
- Listing agreement: Exclusive Right To Sell
- Listing terms: Cash,Conventional,Va Loan
Price history
| Date | Event | Price |
|---|---|---|
| 3/26/2026 | Sold | $330,000-2.9%$235/sqft |
Source:  Realcomp II #20261008852 Report a problem Realcomp II #20261008852 Report a problem | ||
| 2/25/2026 | Pending sale | $339,900$242/sqft |
Source: Realcomp II #20261008852 Report a problem | ||
| 2/12/2026 | Listed for sale | $339,9000%$242/sqft |
Source: Realcomp II #20261008852 Report a problem | ||
| 2/12/2026 | Listing removed | $340,000$242/sqft |
Source: eXp Realty #81026002376 Report a problem | ||
| 1/20/2026 | Listed for sale | $340,000$242/sqft |
Source:  MichRIC #26002376 Report a problem MichRIC #26002376 Report a problem | ||
| 1/1/2026 | Listing removed | $340,000$242/sqft |
Source: Realcomp II #81025037008 Report a problem | ||
| 11/13/2025 | Listed for sale | $340,000+3%$242/sqft |
Source: MichRIC #25037008 Report a problem | ||
| 11/4/2025 | Listing removed | $330,000$235/sqft |
Source: MichRIC #25037008 Report a problem | ||
| 8/18/2025 | Price change | $330,000-2.9%$235/sqft |
Source: MichRIC #25037008 Report a problem | ||
| 8/1/2025 | Listed for sale | $340,000$242/sqft |
Source: MichRIC #25037008 Report a problem | ||
Public tax history
Tax history is unavailable.
Neighborhood: 48390
Nearby homes
- $345,0002 bd2 ba1.4k sqft671 Woodhaven Dr, Walled Lake, MI 48390Sold

- $355,0002 bd3 ba2.8k sqft828 Woodhaven Dr, Walled Lake, MI 48390Sold
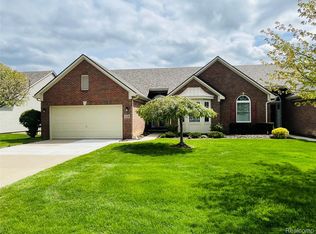
- $300,0002 bd2 ba1.4k sqft380 Woodhaven Dr, Walled Lake, MI 48390Sold
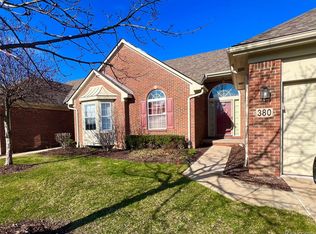
- $355,0002 bd2 ba2.8k sqft651 Woodhaven Dr #57, Walled Lake, MI 48390Sold
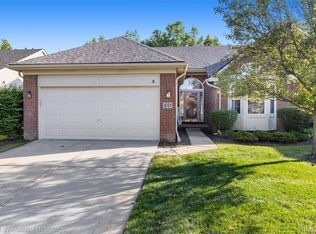
- $340,0002 bd2 ba1.3k sqft860 Woodhaven Dr, Walled Lake, MI 48390Sold
- $345,0002 bd2 ba1.4k sqft519 Woodhaven Dr #1, Commerce Township, MI 48390Sold
- $350,1003 bd3 ba1.6k sqft533 Woodhaven Dr #1, Commerce Township, MI 48390Off Market
- $371,2003 bd3 ba1.6k sqft509 Woodhaven Dr #1, Commerce Township, MI 48390Off Market
Nearby schools
GreatSchools rating
- 9/10Mary Helen Guest Elementary SchoolGrades: K-5Distance: 0.8 mi
- 8/10James R Geisler Middle SchoolGrades: 6-12Distance: 2.6 mi
- 6/10Walled Lake Central High SchoolGrades: 9-12Distance: 2.1 mi
Get a cash offer in 3 minutes
Find out how much your home could sell for in as little as 3 minutes with a no-obligation cash offer.
Estimated market value
$332,900
Get a cash offer in 3 minutes
Find out how much your home could sell for in as little as 3 minutes with a no-obligation cash offer.
Estimated market value
$332,900
- Michigan
- Oakland County
- Commerce Township
- 48390
- 462 Woodhaven Dr
Nearby cities
Nearby zip codes
Other Commerce Township Topics
- Apartments for Rent in 48390
- Houses for Sale in 48390
- Houses for Rent in 48390
- 48390 Real Estate
- Commerce Township Condos
- Houses for Sale in Commerce Township
- Newest Listings in Commerce Township
- Commerce Township Home Values
- Commerce Township Real Estate Agents
- Commerce Township Refinance
- Commerce Township Mortgage Rates
