Discover this beautifully maintained 2-bedroom, 2-full-bath ranch-style condo in the highly sought-after Oakbrook Pointe community. Perfectly situated in one of the most desirable locations within the complex, this end unit enjoys exceptional privacy and a breathtaking panoramic view of mature trees and serene natural surroundings.
Step inside to a bright and inviting foyer accented with natural hardwood flooring. The kitchen and bathrooms feature elegant granite countertops, while the vaulted ceiling in the Great Room creates an airy, open atmosphere. Enjoy quiet evenings by the gas fireplace, or extend your living space outdoors to the spacious deck complete with a motorized awning ideal for relaxing or entertaining in comfort.
This home offers the perfect balance of style, convenience, and tranquility. Truly move-in ready, it has been thoughtfully updated and meticulously cared for.
Recent updates include: Water Heater (2024) Furnace heat exchanger replaced (2025) Newer carpet and blinds (2021)
Sold for $345,000
$345,000
671 Woodhaven Dr, Walled Lake, MI 48390
2beds
1,455sqft
Condominium
Built in 2001
-- sqft lot
$350,000 Zestimate®
$237/sqft
$2,215 Estimated rent
Home value
$350,000
$333,000 - $368,000
$2,215/mo
Zestimate® history
Owner options
List your home for rent
$2,215/mo
Rent Zestimate®
Find your next renter with Zillow Rental Manager. Plus, with online applications, you can quickly screen prospective tenants – for free.
$2,215/mo
Rent Zestimate®
Refinance and save
$2,719/mo
Est. payment
Refinancing to a lower rate could help reduce your monthly payments and save thousands over the life of the loan.
$2,719/mo
Est. payment
Explore your selling options
Work with a Zillow partner agent
Leverage their expertise and Zillow's premium Showcase listings to get your home seen by more buyers.
Get startedList with your own agent
Get your home in front of millions of buyers by listing it on Zillow.
Learn how to do itSell it yourself
Take full control of how buyers see your home on Zillow by listing For Sale by Owner (FSBO).
List your homeWhat's special
Gas fireplaceNatural hardwood flooringBright and inviting foyer
Zillow last checked:
Listing updated:
Listed by:
Barbara O'Connell 248-420-3086,
Prime + Property
Bought with:
Jan Dijkers, 6501338353
Berkshire Hathaway HomeServices The Loft Warehouse
Source: Realcomp II,MLS#: 20251059723
Facts & features
Interior
Bedrooms & bathrooms
- Bedrooms: 2
- Bathrooms: 2
- Full bathrooms: 2
Primary bedroom
- Level: Entry
- Area: 143
- Dimensions: 13 X 11
Bedroom
- Level: Entry
- Area: 130
- Dimensions: 10 X 13
Primary bathroom
- Level: Entry
- Area: 64
- Dimensions: 8 X 8
Other
- Level: Entry
- Area: 56
- Dimensions: 8 X 7
Dining room
- Level: Entry
- Area: 108
- Dimensions: 12 X 9
Great room
- Level: Entry
- Area: 252
- Dimensions: 21 X 12
Kitchen
- Level: Entry
- Area: 108
- Dimensions: 12 X 9
Laundry
- Level: Entry
- Area: 49
- Dimensions: 7 X 7
Other
- Level: Entry
- Area: 182
- Dimensions: 14 X 13
Heating
- Forced Air, Natural Gas
Appliances
- Laundry: Laundry Room
Features
- Basement: Unfinished
- Has fireplace: Yes
- Fireplace features: Great Room
Interior area
- Total interior livable area: 1,455 sqft
- Finished area above ground: 1,455
Property
Parking
- Total spaces: 2
- Parking features: Two Car Garage, Attached, Garage Faces Front, Garage Door Opener
- Attached garage spaces: 2
Features
- Levels: One
- Stories: 1
- Entry location: GroundLevel
- Patio & porch: Covered, Deck, Patio, Porch
- Exterior features: Awnings, Grounds Maintenance
Details
- Parcel number: 1735252061
- Special conditions: Short Sale No,Standard
Construction
Type & style
- Home type: Condo
- Architectural style: Ranch
- Property subtype: Condominium
Materials
- Brick, Vinyl Siding
- Foundation: Basement, Poured, Sump Pump
Condition
- New construction: No
- Year built: 2001
Utilities & green energy
- Sewer: Public Sewer
- Water: Public
Community & HOA
Community
- Subdivision: OAKBROOK POINTE CONDO
HOA
- Has HOA: Yes
- Services included: Maintenance Grounds, Maintenance Structure
- HOA fee: $450 monthly
- HOA phone: 810-735-6000
Location
- Region: Walled Lake
Financial & listing details
- Price per square foot: $237/sqft
- Tax assessed value: $146,540
- Annual tax amount: $7,231
- Date on market: 12/12/2025
- Cumulative days on market: 33 days
- Listing agreement: Exclusive Right To Sell
- Listing terms: Cash,Conventional,FHA,Va Loan
Price history
| Date | Event | Price |
|---|---|---|
| 2/10/2026 | Sold | $345,000-2.8%$237/sqft |
Source:  Realcomp II #20251059723 Report a problem Realcomp II #20251059723 Report a problem | ||
| 1/14/2026 | Pending sale | $355,000$244/sqft |
Source: Realcomp II #20251059723 Report a problem | ||
| 12/12/2025 | Listed for sale | $355,000$244/sqft |
Source: Realcomp II #20251059723 Report a problem | ||
Public tax history
Tax history is unavailable.
Neighborhood: 48390
Nearby homes
- $330,0002 bd2 ba1.4k sqft462 Woodhaven Dr, Walled Lake, MI 48390Sold

- $355,0002 bd3 ba2.8k sqft828 Woodhaven Dr, Walled Lake, MI 48390Sold
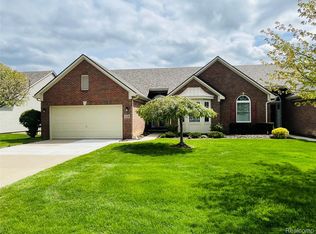
- $300,0002 bd2 ba1.4k sqft380 Woodhaven Dr, Walled Lake, MI 48390Sold
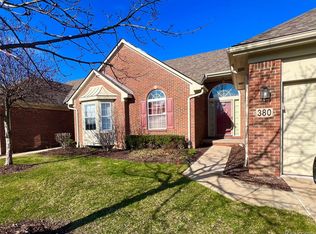
- $355,0002 bd2 ba2.8k sqft651 Woodhaven Dr #57, Walled Lake, MI 48390Sold
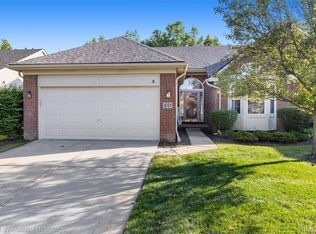
- $340,0002 bd2 ba1.3k sqft860 Woodhaven Dr, Walled Lake, MI 48390Sold
- $345,0002 bd2 ba1.4k sqft519 Woodhaven Dr #1, Commerce Township, MI 48390Sold
- $350,1003 bd3 ba1.6k sqft533 Woodhaven Dr #1, Commerce Township, MI 48390Off Market
- $368,9003 bd3 ba1.6k sqft509 Woodhaven Dr #1, Commerce Township, MI 48390Off Market
Nearby schools
GreatSchools rating
- 9/10Mary Helen Guest Elementary SchoolGrades: K-5Distance: 0.8 mi
- 8/10James R Geisler Middle SchoolGrades: 6-12Distance: 2.6 mi
- 6/10Walled Lake Central High SchoolGrades: 9-12Distance: 2.1 mi
Get a cash offer in 3 minutes
Find out how much your home could sell for in as little as 3 minutes with a no-obligation cash offer.
Estimated market value
$350,000
Get a cash offer in 3 minutes
Find out how much your home could sell for in as little as 3 minutes with a no-obligation cash offer.
Estimated market value
$350,000
- Michigan
- Oakland County
- Commerce Township
- 48390
- 671 Woodhaven Dr
Nearby cities
Nearby zip codes
Other Commerce Township Topics
- Apartments for Rent in 48390
- Houses for Sale in 48390
- Houses for Rent in 48390
- 48390 Real Estate
- Commerce Township Condos
- Houses for Sale in Commerce Township
- Newest Listings in Commerce Township
- Commerce Township Home Values
- Commerce Township Real Estate Agents
- Commerce Township Refinance
- Commerce Township Mortgage Rates
