Skip main navigation
Sold for $355,000
  • $355,000

    651 Woodhaven Dr #57, Walled Lake, MI 48390

    2beds
    2,882sqft
    Condominium
    Built in 2001
    -- sqft lot
    $360,600 Zestimate®
    $123/sqft
    $2,463 Estimated rent

    Home value

    $360,600

    $343,000 - $382,000

    $2,463/mo

    Zestimate® history
    Loading
    Loading...

    Owner options

    List your home for rent

    $2,463/mo

    Rent Zestimate®

    Find your next renter with Zillow Rental Manager. Plus, with online applications, you can quickly screen prospective tenants – for free.

    Learn more

    $2,463/mo

    Rent Zestimate®

    Refinance and save

    $2,703/mo

    Est. payment

    Refinancing to a lower rate could help reduce your monthly payments and save thousands over the life of the loan.

    See today's rates

    $2,703/mo

    Est. payment

    Explore your selling options

    Work with a Zillow partner agent

    Leverage their expertise and Zillow's premium Showcase listings to get your home seen by more buyers.

    Get started

    List with your own agent

    Get your home in front of millions of buyers by listing it on Zillow.

    Learn how to do it

    Sell it yourself

    Take full control of how buyers see your home on Zillow by listing For Sale by Owner (FSBO).

    List your home

    What's special

    Cozy fireplaceSpacious great roomFresh contemporary finishesVolume ceilingsExpansive windowsBright open-concept layout
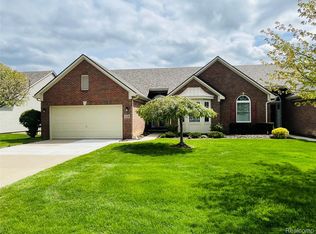
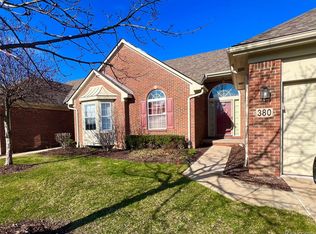
    Experience easy living in this beautifully updated end-unit ranch condo, offering private and peaceful views of the common area. Step inside to enjoy fresh, contemporary finishes throughout the bright open-concept layout, recently updated for today’s lifestyle. The spacious great room showcases volume ceilings, expansive windows, and a cozy fireplace, perfect for relaxing or entertaining. Located in the desirable Walled Lk School District minutes from shops, lakes, and M-5. This move-in ready home blends functional design with stylish updates for your comfort. Agent owned

    Zillow last checked:

    Listing updated:

    Listed by:

    Athba Yacoub 248-933-3161,

    Keller Williams Advantage

    Bought with:

    Eugen Floare, 6501391603

    Top Agent Realty

    Source: Realcomp II,MLS#: 20251040690MLS Logo

    Facts & features

    Interior

    Bedrooms & bathrooms
    • Bedrooms: 2
    • Bathrooms: 2
    • Full bathrooms: 2
    Primary bedroom
    • Level: Entry
    • Area: 168
    • Dimensions: 14 X 12
    Bedroom
    • Level: Entry
    • Area: 156
    • Dimensions: 12 X 13
    Primary bathroom
    • Level: Entry
    Other
    • Level: Entry
    Dining room
    • Level: Entry
    • Area: 143
    • Dimensions: 13 X 11
    Kitchen
    • Level: Entry
    • Area: 156
    • Dimensions: 12 X 13
    Laundry
    • Level: Entry
    • Area: 54
    • Dimensions: 9 X 6
    Media room
    • Level: Basement
    • Area: 432
    • Dimensions: 18 X 24
    Heating
    • Forced Air, Natural Gas
    Cooling
    • Ceiling Fans, Central Air
    Appliances
    • Included: Disposal, Free Standing Refrigerator, Gas Cooktop, Microwave
    • Laundry: Gas Dryer Hookup, In Unit, Laundry Room, Washer Hookup
    Features
    • Basement: Partial,Partially Finished,Private
    • Has fireplace: Yes
    • Fireplace features: Gas, Great Room
    Interior area
    • Total interior livable area: 2,882 sqft
    • Finished area above ground: 1,455
    • Finished area below ground: 1,427

    Property

    Parking
    • Total spaces: 2
    • Parking features: Two Car Garage, Attached
    • Attached garage spaces: 2
    Features
    • Levels: One
    • Stories: 1
    • Entry location: GroundLevel
    • Exterior features: Grounds Maintenance, Private Entrance
    Details
    • Parcel number: 1735252057
    • Special conditions: Agent Owned,Short Sale No

    Construction

    Type & style
    • Home type: Condo
    • Architectural style: End Unit,Ranch
    • Property subtype: Condominium
    Materials
    • Brick
    • Foundation: Basement, Block
    Condition
    • New construction: No
    • Year built: 2001
    • Major remodel year: 2024

    Utilities & green energy

    • Sewer: Public Sewer
    • Water: Public

    Community & HOA

    Community
    • Security: Security System Owned
    • Subdivision: OAKBROOK POINTE CONDO
    HOA
    • Has HOA: Yes
    • Services included: Maintenance Grounds, Maintenance Structure, Other, Snow Removal, Trash
    • HOA fee: $375 monthly
    Location
    • Region: Walled Lake

    Financial & listing details

    • Price per square foot: $123/sqft
    • Tax assessed value: $151,600
    • Annual tax amount: $4,790
    • Date on market: 10/2/2025
    • Cumulative days on market: 86 days
    • Listing agreement: Exclusive Agency
    • Listing terms: Cash,Conventional
    • Exclusions: Exclusion(s) Do Not Exist

    Price history

    DateEventPrice
    1/30/2026Sold$355,000-1.4%$123/sqft
    Source: Realcomp II #20251040690 Report a problem
    1/16/2026Pending sale$360,000-2.2%$125/sqft
    Source: Realcomp II #20251040690 Report a problem
    10/29/2025Price change$368,000-1.9%$128/sqft
    Source: Realcomp II #20251040690 Report a problem
    10/2/2025Listed for sale$375,000+29.3%$130/sqft
    Source: Realcomp II #20251040690 Report a problem
    2/7/2023Sold$290,000-9.3%$101/sqft
    Source: Realcomp II #20221069224 Report a problem
    1/6/2023Pending sale$319,900$111/sqft
    Source: Realcomp II #20221069224 Report a problem
    12/21/2022Listed for sale$319,900$111/sqft
    Source: Realcomp II #20221069224 Report a problem

    Public tax history

    Tax history is unavailable.

    Neighborhood: 48390

    Nearby schools

    GreatSchools rating
    Get a cash offer in 3 minutes
    Find out how much your home could sell for in as little as 3 minutes with a no-obligation cash offer.
    Estimated market value
    $360,600
    Get a cash offer in 3 minutes
    Find out how much your home could sell for in as little as 3 minutes with a no-obligation cash offer.
    Estimated market value
    $360,600