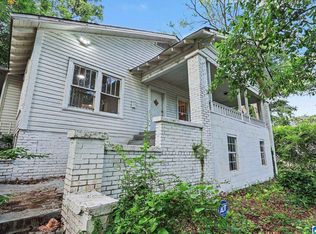
Step into timeless character and endless potential with this charming older home featuring 4 bedrooms and 2.5 baths. Rich in detail, this residence welcomes you with a beautiful fireplace in a spacious living room filled with natural light—perfect for relaxing or entertaining—and a formal dining room ready to host memorable gatherings. Classic architectural touches and original features add warmth and personality throughout, offering the perfect canvas for your personal updates. The layout is both functional and inviting, with generously sized bedrooms and a convenient half bath for guests. While the home could benefit from a little TLC, it is move-in ready—making it ideal for buyers who want to settle in comfortably while adding their own style over time. Whether you’re looking to restore its historic charm or modernize to your taste, this property is full of opportunity. Don’t miss your chance to own a home with character, space, and the potential to truly shine.
For sale
$110,000
4620 Avenue S, Birmingham, AL 35208
4beds
1,938sqft
Single Family Residence
Built in 1910
0.32 Acres Lot
$-- Zestimate®
$57/sqft
$-- HOA
What's special
Classic architectural touchesBeautiful fireplaceGenerously sized bedrooms
- 174 days
- 192
- 27
Zillow last checked:
Listing updated:
Listed by:
Anita Smith 205-563-2512,
Keller Williams Realty Vestavia
Source: GALMLS,MLS#: 21451546
Facts & features
Interior
Bedrooms & bathrooms
- Bedrooms: 4
- Bathrooms: 3
- Full bathrooms: 2
- 1/2 bathrooms: 1
Rooms
- Room types: Bedroom, Dining Room, Kitchen
Bedroom 1
- Level: First
Bedroom 2
- Level: First
Bedroom 3
- Level: First
Bedroom 4
- Level: First
Dining room
- Level: First
Kitchen
- Features: Laminate Counters
- Level: First
Living room
- Level: First
Basement
- Area: 0
Heating
- Natural Gas
Cooling
- Central Air
Appliances
- Included: Refrigerator, Stove-Gas, Gas Water Heater
- Laundry: Electric Dryer Hookup, Floor Drain, Washer Hookup, Main Level, Laundry Closet, Laundry (ROOM), Yes
Features
- None, Smooth Ceilings, Tub/Shower Combo
- Flooring: Hardwood, Tile
- Basement: Crawl Space
- Attic: Pull Down Stairs,Yes
- Number of fireplaces: 1
- Fireplace features: Masonry, See Through, Bedroom, Living Room, Wood Burning
Interior area
- Total interior livable area: 1,938 sqft
- Finished area above ground: 1,938
- Finished area below ground: 0
Video & virtual tour
Property
Parking
- Total spaces: 2
- Parking features: Driveway, On Street
- Carport spaces: 2
- Has uncovered spaces: Yes
Features
- Levels: One
- Stories: 1
- Patio & porch: Porch
- Pool features: None
- View description: None
- Waterfront features: No
Lot
- Size: 0.32 Acres
Details
- Parcel number: 2900071011021.000
- Special conditions: As Is
Construction
Type & style
- Home type: SingleFamily
- Property subtype: Single Family Residence
Materials
- Vinyl Siding
Condition
- Year built: 1910
Utilities & green energy
- Water: Public
- Utilities for property: Sewer Connected
Community & HOA
Community
- Subdivision: Central Park
Location
- Region: Birmingham
Financial & listing details
- Price per square foot: $57/sqft
- Tax assessed value: $139,800
- Price range: $110K - $110K
- Date on market: 5/1/2026
Estimated market value
Not available
Estimated sales range
Not available
$1,439/mo
Price history
| Date | Event | Price |
|---|---|---|
| 6/7/2026 | Listed for sale | $110,000$57/sqft |
Source:  GALMLS #21451546 Report a problem GALMLS #21451546 Report a problem | ||
| 6/2/2026 | Contingent | $110,000$57/sqft |
Source: GALMLS #21451546 Report a problem | ||
| 5/1/2026 | Listed for sale | $110,000+358.3%$57/sqft |
Source: GALMLS #21451546 Report a problem | ||
| 2/27/2007 | Sold | $24,000-54.1%$12/sqft |
Source: Agent Provided Report a problem | ||
| 12/28/2000 | Sold | $52,300+74.3%$27/sqft |
Source: Agent Provided Report a problem | ||
| 12/1/1991 | Sold | $30,000$15/sqft |
Source: Agent Provided Report a problem | ||
Public tax history
| Year | Property taxes | Tax assessment |
|---|---|---|
| 2025 | -- | $13,980 |
| 2024 | -- | $13,980 |
| 2023 | -- | $13,980 +30.4% |
| 2022 | -- | $10,720 +0.8% |
| 2021 | -- | $10,640 |
| 2020 | -- | $10,640 |
| 2019 | -- | $10,640 +34% |
| 2018 | -- | $7,940 |
| 2017 | -- | $7,940 +12.1% |
| 2016 | -- | $7,080 -10.8% |
| 2015 | -- | $7,940 +1.5% |
| 2014 | $543 | $7,820 |
| 2013 | $543 | $7,820 +0% |
| 2012 | $543 -1.4% | $7,818 -1.4% |
| 2011 | $551 | $7,930 |
| 2010 | $551 | $7,930 |
| 2009 | $551 -2% | $7,930 -2% |
| 2008 | $562 +4.5% | $8,090 +4.5% |
| 2007 | $538 +1.5% | $7,740 +1.4% |
| 2006 | $530 +8.2% | $7,630 +8.2% |
| 2005 | $490 +8.5% | $7,050 -45.6% |
| 2004 | $452 +7.4% | $12,960 +7.5% |
| 2003 | $421 +16.2% | $12,060 +131.5% |
| 2002 | $362 | $5,210 |
| 2001 | $362 | $5,210 |
| 2000 | $362 | $5,210 |
Find assessor info on the county website
Monthly payment
Est. payment
Payment breakdown
Explore the cost of this home by adjusting the details. Changes won't be saved.Climate risks
Neighborhood: Central Park
Nearby schools
Schools provided by the listing agent
- Elementary: Central Park
- Middle: Green Acres
- High: Jackson - Olin
Source: GALMLS. This data may not be complete. We recommend contacting the local school district to confirm school assignments for this home.


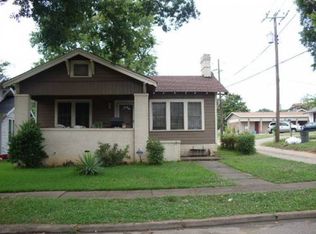
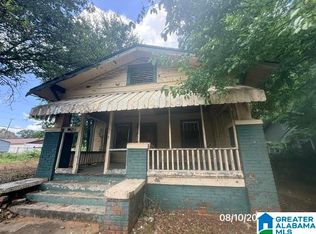
Similar homes
- $109,9003 bd1 ba1.6k sqft1617 Bush Blvd, Birmingham, AL 35208For Sale

 MLS ID #21462102, Melissa Powe, RealtySouth-I459 Southwest. GALMLS
 - $90,0003 bd2 ba1.1k sqft4619 Terrace #Q, Birmingham, AL 35208For Sale
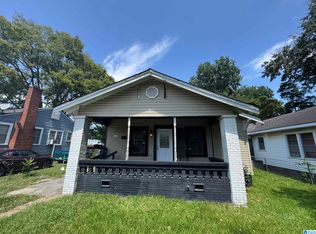 MLS ID #21462625, Luke Goubeaud, RealtySouth-Inverness Office. GALMLS
 - $110,0003 bd2 ba1.7k sqft716 8th Ct W, Birmingham, AL 35204For Sale
 MLS ID #21457120, Amanda Dabbs, RealtySouth-Homewood. GALMLS
 - $94,9992 bd1 ba1.2k sqft1421 42nd St, Birmingham, AL 35208For Sale
 MLS ID #21464422, Danny Johnson, DJR Realty LLC. GALMLS
 - $107,0003 bd2 ba1.2k sqft1860 Fulton Ave SW, Birmingham, AL 35211For SaleMLS ID #21425157, Ann Snoddy, RealtySouth-OTM-Acton Rd. GALMLS
- $59,9003 bd2 ba1.6k sqft2529 20th St, Birmingham, AL 35208For SaleMLS ID #21463969, Kimberlee McClellan, Ai Brokers LLC. GALMLS
- $104,9003 bd1 ba1.5k sqft1213 16th Pl SW, Birmingham, AL 35211For SaleMLS ID #21449972, Kyle Lubsen, Keller Williams Realty Hoover. GALMLS
- $129,9006 bd3 ba2.7k sqft2608 Avenue T, Birmingham, AL 35218For SaleMLS ID #21463974, Kimberlee McClellan, Ai Brokers LLC. GALMLS
- $79,9004 bd2 ba1.6k sqft1813 28th St, Birmingham, AL 35218For SaleMLS ID #21447968, Mason Sanders, Keller Williams Realty Hoover. GALMLS
- $95,0002 bd1 ba1.1k sqft1341 Knoxville St, Birmingham, AL 35224For SaleMLS ID #21467754, Estacie Lopez, eXp Realty, LLC Central. GALMLS
- $79,9004 bd2 ba1.7k sqft316 Nevada St, Birmingham, AL 35224For SaleMLS ID #21461782, Anna Calhoun, A Squared Properties, LLC. GALMLS
- $99,0003 bd1 ba1.2k sqft1100 Gulfport St, Birmingham, AL 35224For SaleMLS ID #21450897, Alex Howard, RealtySouth-MB-Crestline. GALMLS
- $85,0003 bd2 ba1.2k sqft5516 Avenue J, Birmingham, AL 35208For SaleMLS ID #21447338, Shaanan Shelby, Barnes & Associates. GALMLS
- $85,4003 bd1 ba1.4k sqft5316 Terrace #J, Birmingham, AL 35208For SaleMLS ID #21460587, Shannon Coleman, Sweet HOMElife Real Estate. GALMLS
- $89,9003 bd1 ba1.7k sqft833 McMillon Ave SW, Birmingham, AL 35211For SaleMLS ID #21460253, Karla Allen, RealtySouth-I459 Southwest. GALMLS
- $105,0004 bd2 ba2.2k sqft4012 39th Ct N, Birmingham, AL 35217For SaleMLS ID #21467095, James CARSWELL, RealtySouth Chelsea Branch. GALMLS
- $99,8005 bd3 ba1.9k sqft5131 Hillside Dr, Fairfield, AL 35064For SaleMLS ID #21436572, Amanda Dabbs, RealtySouth-Homewood. GALMLS
- $102,0003 bd1 ba1k sqft1255 18th St SW, Birmingham, AL 35211For SaleMLS ID #21459095, LaTausha Jackson, Keller Williams Metro South. GALMLS
- $112,5003 bd2 ba1.1k sqft2115 32nd Ave N, Birmingham, AL 35207For SaleMLS ID #21463841, Melissa Powe, RealtySouth-I459 Southwest. GALMLS
- $73,9003 bd1 ba1.4k sqft5513 Avenue P, Birmingham, AL 35208For SaleMLS ID #21462082, Jessyca McKnight, A Prime Location Real Estate. GALMLS
