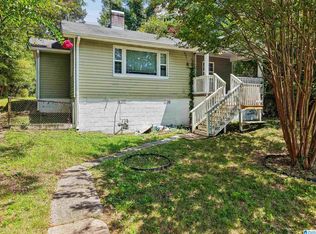
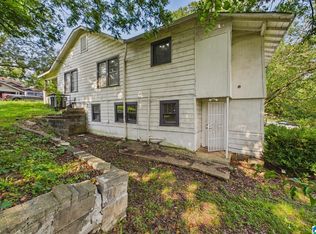
Move in ready home that is perfect for home buyers or an income producing property. This home features an oversized front porch that leads into foyer entryway. Updated paint & flooring throughout. Foyer features bedroom on right with carpet, built-ins & fireplace. Then leads to living area and to the kitchen with breakfast bar, island & pantry. Off kitchen is a 2nd bedroom, full bathroom with shower, & back room for a dining room or den. Upstairs has 3 bedrooms with large closets, one room with private half bath as well as a full bathroom with a separate shower & a soaking tub. Nice circular driveway in the front allows for ample parking. Outback features flat back yard with a separate storage building, 1 car garage & a 2nd driveway for additional parking.
For sale
$99,800
5131 Hillside Dr, Fairfield, AL 35064
5beds
1,947sqft
Single Family Residence
Built in 1925
6,098 Square Feet Lot
$-- Zestimate®
$51/sqft
$-- HOA
What's special
Private half bathUpdated paint and flooringAdditional parkingOversized front porchDining room or denFoyer entrywayCircular driveway
- 336 days
- 706
- 98
Zillow last checked:
Listing updated:
Listed by:
Amanda Dabbs 205-746-8820,
RealtySouth-Homewood,
Fred Smith 205-368-2280,
RealtySouth-MB-Crestline
Source: GALMLS,MLS#: 21436572
Facts & features
Interior
Bedrooms & bathrooms
- Bedrooms: 5
- Bathrooms: 3
- Full bathrooms: 2
- 1/2 bathrooms: 1
Rooms
- Room types: Bedroom, Dining Room, Bathroom, Half Bath (ROOM), Kitchen
Bedroom 1
- Level: First
Bedroom 2
- Level: First
Bedroom 3
- Level: Second
Bedroom 4
- Level: Second
Bedroom 5
- Level: Second
Bathroom 1
- Level: First
Bathroom 3
- Level: Second
Dining room
- Level: First
Kitchen
- Features: Stone Counters, Tile Counters, Kitchen Island
- Level: First
Living room
- Level: First
Basement
- Area: 0
Heating
- Central, Natural Gas
Cooling
- Central Air, Electric
Appliances
- Included: Dishwasher, Electric Water Heater
- Laundry: Electric Dryer Hookup, Washer Hookup, Main Level, Laundry Room, Laundry (ROOM), Yes
Features
- None, Smooth Ceilings, Soaking Tub, Double Vanity
- Flooring: Carpet, Laminate, Tile, Vinyl
- Basement: Crawl Space
- Attic: Other,Yes
- Number of fireplaces: 1
- Fireplace features: Tile (FIREPL), Den, Electric
Interior area
- Total interior livable area: 1,947 sqft
- Finished area above ground: 1,947
- Finished area below ground: 0
Video & virtual tour
Property
Parking
- Parking features: Circular Driveway, Driveway, Off Street
- Has uncovered spaces: Yes
Features
- Levels: 2+ story
- Patio & porch: Porch
- Pool features: None
- Fencing: Fenced
- View description: None
- Waterfront features: No
Lot
- Size: 6,098 Square Feet
Details
- Additional structures: Storage
- Parcel number: 3000122033025.000
- Special conditions: N/A
Construction
Type & style
- Home type: SingleFamily
- Property subtype: Single Family Residence
Materials
- Vinyl Siding
Condition
- Year built: 1925
Utilities & green energy
- Water: Public
- Utilities for property: Sewer Connected
Green energy
- Energy efficient items: Thermostat
Community & HOA
Community
- Features: Street Lights
- Subdivision: Corey
Location
- Region: Fairfield
Financial & listing details
- Price per square foot: $51/sqft
- Tax assessed value: $95,200
- Annual tax amount: $1,418
- Price range: $99.8K - $99.8K
- Date on market: 11/12/2025
- Road surface type: Paved
Estimated market value
Not available
Estimated sales range
Not available
$1,647/mo
Price history
| Date | Event | Price |
|---|---|---|
| 6/29/2026 | Price change | $99,800-5%$51/sqft |
Source:  RealtySouth #21436572 Report a problem RealtySouth #21436572 Report a problem | ||
| 6/27/2026 | Price change | $104,999+5.2%$54/sqft |
Source: RealtySouth #21436572 Report a problem | ||
| 6/26/2026 | Price change | $99,800-5%$51/sqft |
Source:  GALMLS #21436572 Report a problem GALMLS #21436572 Report a problem | ||
| 6/4/2026 | Listed for sale | $104,999$54/sqft |
Source: GALMLS #21436572 Report a problem | ||
| 5/22/2026 | Contingent | $104,999$54/sqft |
Source: GALMLS #21436572 Report a problem | ||
| 2/2/2026 | Listed for sale | $104,999$54/sqft |
Source: GALMLS #21436572 Report a problem | ||
| 12/8/2025 | Contingent | $104,999$54/sqft |
Source: GALMLS #21436572 Report a problem | ||
| 11/12/2025 | Listed for sale | $104,999-4.5%$54/sqft |
Source: GALMLS #21436572 Report a problem | ||
| 10/31/2025 | Listing removed | $110,000$56/sqft |
Source: GALMLS #21430116 Report a problem | ||
| 9/4/2025 | Listed for sale | $110,000+44.7%$56/sqft |
Source: GALMLS #21430116 Report a problem | ||
| 9/27/2023 | Sold | $76,000-15.5%$39/sqft |
Source: GALMLS #1363308 Report a problem | ||
| 9/27/2023 | Pending sale | $89,900$46/sqft |
Source: GALMLS #1363308 Report a problem | ||
| 9/1/2023 | Contingent | $89,900$46/sqft |
Source: GALMLS #1363308 Report a problem | ||
| 8/29/2023 | Price change | $89,900-10%$46/sqft |
Source: GALMLS #1363308 Report a problem | ||
| 8/21/2023 | Listed for sale | $99,900$51/sqft |
Source: GALMLS #1363308 Report a problem | ||
Public tax history
| Year | Property taxes | Tax assessment |
|---|---|---|
| 2025 | $1,418 | $19,040 |
| 2024 | $1,418 +116.2% | $19,040 +100% |
| 2023 | $656 +27.1% | $9,520 +24.6% |
| 2022 | $516 | $7,640 |
| 2021 | $516 | $7,640 |
| 2020 | $516 | $7,640 |
| 2019 | $516 +18.9% | $7,640 +16.8% |
| 2018 | $434 | $6,540 |
| 2017 | $434 | $6,540 |
| 2016 | $434 | $6,540 |
| 2015 | $434 +0.9% | $6,540 +1.9% |
| 2014 | $430 -10% | $6,420 |
| 2013 | $478 | $6,420 +0.1% |
| 2012 | $478 -1.5% | $6,416 -1.6% |
| 2011 | $485 | $6,520 |
| 2010 | $485 | $6,520 |
| 2009 | $485 -2.2% | $6,520 -2.2% |
| 2008 | $497 +7.7% | $6,670 +7.8% |
| 2007 | $461 +2.1% | $6,190 +2.1% |
| 2006 | $452 +9.6% | $6,060 +9.6% |
| 2005 | $412 -52.8% | $5,530 -52% |
| 2004 | $874 +128.4% | $11,520 +14.5% |
| 2003 | $382 +14.9% | $10,060 +125.1% |
| 2002 | $333 | $4,470 |
| 2001 | $333 | $4,470 |
| 2000 | $333 | $4,470 |
Find assessor info on the county website
Monthly payment
Est. payment
Payment breakdown
Explore the cost of this home by adjusting the details. Changes won't be saved.Climate risks
Neighborhood: 35064
Nearby schools
Schools provided by the listing agent
- Elementary: Donald
- Middle: Fairfield
- High: Fairfield
Source: GALMLS. This data may not be complete. We recommend contacting the local school district to confirm school assignments for this home.


Similar homes
- $99,0003 bd1 ba1.1k sqft5607 Avenue E, Fairfield, AL 35064For Sale

 MLS ID #21460644, Yani Isbell, eXp Realty, LLC Central. GALMLS
 - $85,0004 bd2 ba1.5k sqft609 42nd St, Fairfield, AL 35064For Sale
 MLS ID #21458501, Josh Vernon, Keller Williams Realty Vestavia. GALMLS
 - $100,0003 bd1 ba1k sqft6621 Tensaw Ct, Fairfield, AL 35064For Sale
 MLS ID #21464136, Kim Owens, Innovated Real Estate. GALMLS
 - $110,0005 bd2 ba1.8k sqft2505 Brookhaven Ave SW, Birmingham, AL 35211For Sale
 MLS ID #21461451, Dana Luker, Keller Williams Metro North. GALMLS
 - $100,0003 bd2 ba1.4k sqft1143 41st Street Ensley, Birmingham, AL 35208For SaleMLS ID #21450333, Seth Cain, Real Broker LLC. GALMLS
- $139,0003 bd2 ba1.5k sqft5722 Terrace Ave, Fairfield, AL 35064For SaleMLS ID #21464579, Christian Kelly, ARC Realty Vestavia. GALMLS
- $94,9003 bd1 ba1.3k sqft4645 Avenue U, Birmingham, AL 35208For SaleMLS ID #21466246, Tim Lantz, eXp Realty, LLC Central. GALMLS
- $99,0002 bd2 ba1.3k sqft604 5th Way, Birmingham, AL 35214For SaleMLS ID #21466221, Mike Foxhall, RealtySouth-MB-Crestline. GALMLS
- $69,5003 bd1 ba1.2k sqft654 Maple St, Fairfield, AL 35064For SaleMLS ID #21458932, Steven Koleno, Beycome Brokerage Realty. GALMLS
- $105,0003 bd2 ba1.7k sqft3609 Poplar Ln, Adamsville, AL 35005For SaleMLS ID #21466494, Dianna Howell, Keller Williams Realty Hoover. GALMLS
- $90,0003 bd2 ba1.1k sqft4619 Terrace #Q, Birmingham, AL 35208For SaleMLS ID #21462625, Luke Goubeaud, RealtySouth-Inverness Office. GALMLS
- $94,9992 bd1 ba1.2k sqft1421 42nd St, Birmingham, AL 35208For SaleMLS ID #21464422, Danny Johnson, DJR Realty LLC. GALMLS
- $104,9003 bd1 ba1.5k sqft1213 16th Pl SW, Birmingham, AL 35211For SaleMLS ID #21449972, Kyle Lubsen, Keller Williams Realty Hoover. GALMLS
- $110,0003 bd1 ba1.2k sqft902 7th Ave, Midfield, AL 35228For SaleMLS ID #21462294, Karen Black, EXIT Heart & Home Realty. GALMLS
- $104,9003 bd2 ba1.4k sqft5760 King Dr, Birmingham, AL 35228For SaleMLS ID #21454407, Yvonne Harris, Trelora Realty, INC. GALMLS
- $110,0003 bd2 ba1.7k sqft716 8th Ct W, Birmingham, AL 35204For SaleMLS ID #21457120, Amanda Dabbs, RealtySouth-Homewood. GALMLS
- $99,9003 bd2 ba1.3k sqft1325 17th Way SW, Birmingham, AL 35211For SaleMLS ID #21457908, Mary Askew, Trelora Realty, INC. GALMLS
- $132,5005 bd2 ba2.2k sqft1250 Indiana St, Birmingham, AL 35224For SaleMLS ID #21460347, Alex Howard, RealtySouth-MB-Crestline. GALMLS
- $109,5003 bd1 ba1.3k sqft358 Midwood Ave, Birmingham, AL 35228For SaleMLS ID #21461386, Ginger Kontos, Avast Realty- Birmingham. GALMLS
- $105,0005 bd2 ba1.4k sqft4177 22nd St N, Birmingham, AL 35207For SaleMLS ID #21454865, Susana Vazquez, Team Lehman LLC. GALMLS
