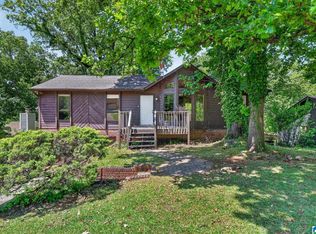
Great opportunity for a first-time homebuyer or investor! This updated home is move-in ready and offers comfort, convenience, and value. Currently tenant-occupied and generating rental income, making it an excellent investment property or future primary residence. Don't miss your chance to own this well-maintained home!
For sale
Price cut: $5K (10/2)
$105,000
4177 22nd St N, Birmingham, AL 35207
5beds
1,448sqft
Single Family Residence
Built in 1920
7,840 Square Feet Lot
$-- Zestimate®
$73/sqft
$-- HOA
What's special
Updated home
- 129 days
- 133
- 25
Zillow last checked:
Listing updated:
Listed by:
Susana Vazquez 205-796-5429,
Team Lehman LLC
Source: GALMLS,MLS#: 21454865
Facts & features
Interior
Bedrooms & bathrooms
- Bedrooms: 5
- Bathrooms: 2
- Full bathrooms: 2
Rooms
- Room types: Bedroom, Den/Family (ROOM), Bathroom, Kitchen, Living/Dining (ROOM)
Bedroom 1
- Level: First
Bedroom 2
- Level: First
Bedroom 3
- Level: First
Bathroom 1
- Level: First
Family room
- Level: First
Kitchen
- Features: Laminate Counters
- Level: First
Basement
- Area: 230
Heating
- Central
Cooling
- Central Air
Appliances
- Included: Electric Oven, Stove-Electric, Electric Water Heater
- Laundry: None
Features
- None, Soaking Tub
- Flooring: Laminate, Tile
- Basement: Full,Finished,Block
- Attic: Other,Yes
- Has fireplace: No
Interior area
- Total interior livable area: 1,448 sqft
- Finished area above ground: 1,218
- Finished area below ground: 230
Video & virtual tour
Property
Parking
- Parking features: Driveway, Off Street
- Has uncovered spaces: Yes
Features
- Levels: One
- Stories: 1
- Patio & porch: Covered, Patio, Open (DECK), Deck
- Pool features: None
- Fencing: Fenced
- View description: None
- Waterfront features: No
Lot
- Size: 7,840 Square Feet
Details
- Parcel number: 2200113015013.000
- Special conditions: N/A
Construction
Type & style
- Home type: SingleFamily
- Property subtype: Single Family Residence
Materials
- Wood Siding, Wood
- Foundation: Basement
Condition
- Year built: 1920
Utilities & green energy
- Sewer: Septic Tank
- Water: Public
Community & HOA
Community
- Subdivision: North Birmingham
Location
- Region: Birmingham
Financial & listing details
- Price per square foot: $73/sqft
- Tax assessed value: $57,300
- Annual tax amount: $831
- Price range: $105K - $105K
- Date on market: 6/2/2026
Estimated market value
Not available
Estimated sales range
Not available
$1,269/mo
Price history
| Date | Event | Price |
|---|---|---|
| 10/2/2026 | Price change | $105,000-4.5%$73/sqft |
Source:  GALMLS #21454865 Report a problem GALMLS #21454865 Report a problem | ||
| 9/24/2026 | Listed for sale | $110,000$76/sqft |
Source: GALMLS #21454865 Report a problem | ||
| 8/27/2026 | Contingent | $110,000$76/sqft |
Source: GALMLS #21454865 Report a problem | ||
| 6/2/2026 | Listed for sale | $110,000+340%$76/sqft |
Source: GALMLS #21454865 Report a problem | ||
| 3/17/2021 | Sold | $25,000-28.4%$17/sqft |
Source: GALMLS #877769 Report a problem | ||
| 3/4/2021 | Pending sale | $34,900$24/sqft |
Source: GALMLS #877769 Report a problem | ||
| 1/26/2021 | Listed for sale | $34,900-12.5%$24/sqft |
Source: GALMLS #877769 Report a problem | ||
| 7/10/2020 | Price change | $39,900-33.4%$28/sqft |
Source: RE/MAX Southern Homes #877769 Report a problem | ||
| 3/16/2020 | Listed for sale | $59,900$41/sqft |
Source: RE/MAX Southern Homes #877769 Report a problem | ||
Public tax history
| Year | Property taxes | Tax assessment |
|---|---|---|
| 2025 | $831 | $11,460 |
| 2024 | $831 | $11,460 |
| 2023 | $831 +34.2% | $11,460 +34.2% |
| 2022 | $619 +162.7% | $8,540 +101.4% |
| 2021 | $236 | $4,240 |
| 2020 | $236 | $4,240 |
| 2019 | $236 +22.8% | $4,240 +17.8% |
| 2018 | $192 -21.9% | $3,600 -17.8% |
| 2017 | $246 | $4,380 |
| 2016 | $246 | $4,380 |
| 2015 | $246 +5.9% | $4,380 +1.9% |
| 2014 | $232 -22.3% | $4,300 |
| 2013 | $299 | $4,300 |
| 2012 | $299 -1.6% | $4,300 -1.6% |
| 2011 | $304 | $4,370 |
| 2010 | $304 | $4,370 |
| 2009 | $304 -48.9% | $4,370 -48.9% |
| 2006 | $595 +96.3% | $8,560 +96.3% |
| 2005 | $303 -44.9% | $4,360 -44.9% |
| 2004 | $550 +4.8% | $7,920 +4.8% |
| 2003 | $525 +29% | $7,560 +29% |
| 2002 | $407 +0.2% | $5,860 |
| 2001 | $407 | $5,860 |
| 2000 | $407 | $5,860 |
Find assessor info on the county website
Monthly payment
Est. payment
Payment breakdown
Explore the cost of this home by adjusting the details. Changes won't be saved.Climate risks
Neighborhood: Hooper City
Nearby schools
Schools provided by the listing agent
- Elementary: Hudson
- Middle: Hudson
- High: Carver, G W
Source: GALMLS. This data may not be complete. We recommend contacting the local school district to confirm school assignments for this home.
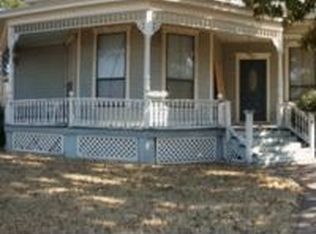
Similar homes
- $110,0003 bd2 ba1.7k sqft716 8th Ct W, Birmingham, AL 35204For Sale
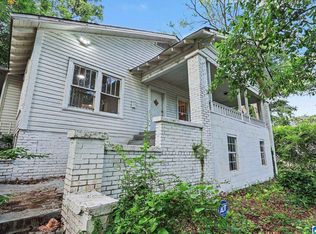
 MLS ID #21457120, Amanda Dabbs, RealtySouth-Homewood. GALMLS
 - $99,0002 bd2 ba1.3k sqft604 5th Way, Birmingham, AL 35214For Sale
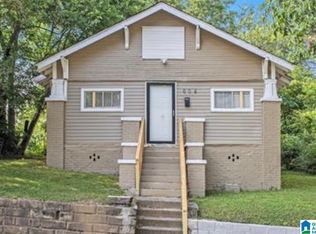 MLS ID #21466221, Mike Foxhall, RealtySouth-MB-Crestline. GALMLS
 - $110,0005 bd2 ba1.8k sqft2505 Brookhaven Ave SW, Birmingham, AL 35211For Sale
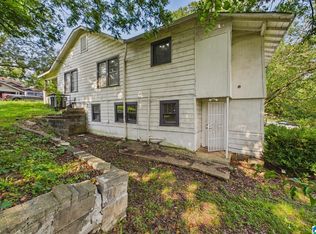 MLS ID #21461451, Dana Luker, Keller Williams Metro North. GALMLS
 - $119,9004 bd2 ba1.3k sqft8524 Cedar Bark Cir, Birmingham, AL 35206For Sale
 MLS ID #21450182, Mary Askew, Trelora Realty, INC. GALMLS
 - $94,9003 bd1 ba1.3k sqft4645 Avenue U, Birmingham, AL 35208For SaleMLS ID #21466246, Tim Lantz, eXp Realty, LLC Central. GALMLS
- $105,0003 bd2 ba940 sqft1305 Devine Dr, Birmingham, AL 35214For SaleMLS ID #21464696, Jordan Holt, Signal Property Services. GALMLS
- $104,5003 bd2 ba1.2k sqft6729 Grasselli Rd, Fairfield, AL 35064For SaleMLS ID #21466921, Amanda Dabbs, RealtySouth-Homewood. GALMLS
- $104,9003 bd2 ba1.1k sqft394 Fernbrook Ave, Birmingham, AL 35215For SaleMLS ID #21455954, Yvonne Harris, Trelora Realty, INC. GALMLS
- $99,0004 bd1 ba1.3k sqft4316 6th Ave, Birmingham, AL 35224For SaleMLS ID #21430955, Dana Luker, Keller Williams Metro North. GALMLS
- $85,0004 bd2 ba1.5k sqft420 5th Way, Birmingham, AL 35214For SaleMLS ID #21458498, Josh Vernon, Keller Williams Realty Vestavia. GALMLS
- $100,0003 bd1 ba1.2k sqft8233 12th Ave S, Birmingham, AL 35206For SaleMLS ID #21451022, Amber Grace, Rays Realty Group LLC. GALMLS
- $112,5003 bd2 ba1.2k sqft3335 Bonds Ave, Birmingham, AL 35224For SaleMLS ID #21466738, Tiffany Voss, Keller Williams Homewood. GALMLS
- $114,9004 bd1 ba1.3k sqft2908 Avenue F, Birmingham, AL 35218For SaleMLS ID #21464890, Amanda Dabbs, RealtySouth-Homewood. GALMLS
- $99,0003 bd1 ba1k sqft6737 Frankfort Ave, Birmingham, AL 35212For SaleMLS ID #21446526, Jordan Holt, Signal Property Services. GALMLS
- $114,9003 bd2 ba1.2k sqft210 Von Dale Dr, Birmingham, AL 35215For SaleMLS ID #21453094, Yvonne Harris, Trelora Realty, INC. GALMLS
- $87,5003 bd1 ba1.1k sqft225 67th Pl N, Birmingham, AL 35206For SaleMLS ID #21455166, Amanda Dabbs, RealtySouth-Homewood. GALMLS
- $89,9003 bd1 ba1.4k sqft8345 9th Ave S, Birmingham, AL 35206For SaleMLS ID #21444947, Mary Askew, Trelora Realty, INC. GALMLS
- $109,5003 bd2 ba1k sqft228 Cheyenne Blvd, Birmingham, AL 35215For SaleMLS ID #21457637, Nicole Washer, Keller Williams Realty Hoover. GALMLS
- $104,9003 bd2 ba1.1k sqft425 14th Ave NW, Birmingham, AL 35215For SaleMLS ID #21459625, Sandy Young, LAH Sotheby's International Realty Hoover. GALMLS
- $127,5003 bd1 ba1k sqft400 Hearn Cir, Birmingham, AL 35215For SaleMLS ID #21466850, Robert Vonkaenel, Premier Living Realty. GALMLS
