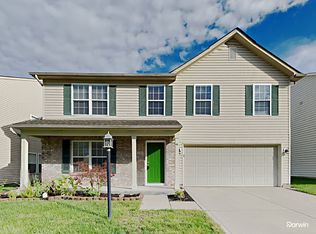
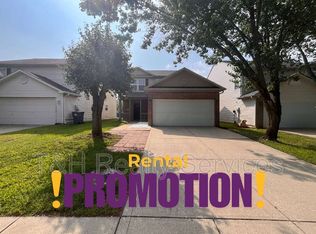
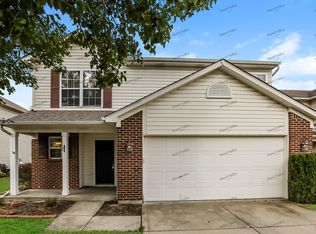
Welcome to this beautiful 2,700 sq. ft. home featuring 3 bedrooms, 2.5 bathrooms, a private office, and an oversized upstairs loft. Located on a corner lot in a convenient Indianapolis neighborhood, this home offers plenty of space and comfort.
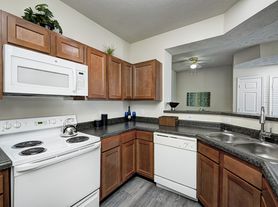
The main floor features a spacious living area, separate dining room, kitchen with granite countertops, and a private office with double doors that can serve as a guest room or flex space.
Upstairs, you'll find a large loft perfect for a second living room or entertainment area. The primary suite includes a walk-in closet and private bathroom with a soaking tub and separate shower. Both additional bedrooms feature walk-in closets, and the laundry room is conveniently located upstairs.
Additional Features:
Attached 2-car garage
Fully fenced backyard with patio and storage shed
Corner lot with plenty of outdoor space
Convenient access to major interstates, Costco, shopping, dining, and grocery stores
Available: Early to mid-December 2026
Utilities: Tenant responsible for utilities
Pets: No pets preferred, but negotiable on a case-by-case basis
Lease Terms & Security Deposit: Available upon inquiry
Available for move-in early to mid-December 2026. Tenants are responsible for all utilities, including electricity, gas, water, and sewer. No smoking permitted inside the property. No pets preferred, but exceptions may be considered on a case-by-case basis. Lease duration, security deposit, and other terms can be discussed with interested applicants.
Interested in making this your next home? Applications are welcome through Zillow! Feel free to send a message with any questions or to schedule a showing.
House for rent
Single family residence
Available Mon Dec 7 2026
No pets
Air conditioner, central air
In unit laundry
Attached garage parking
Forced air
What's special
Oversized upstairs loftSeparate dining roomCorner lotPlenty of outdoor spaceKitchen with granite countertops
- 18 days |
- -- |
- -- |
Zillow last checked:
Listing updated:
Travel times
Facts & features
Interior
Bedrooms & bathrooms
- Bedrooms: 4
- Bathrooms: 3
- Full bathrooms: 3
Heating
- Forced Air
Cooling
- Air Conditioner, Central Air
Appliances
- Included: Dishwasher, Dryer, Freezer, Microwave Oven, Oven, Refrigerator, Washer
- Laundry: In Unit
Features
- Walk In Closet
- Flooring: Carpet, Hardwood
Interior area
- Total interior livable area: 2,660 sqft
Property
Parking
- Parking features: Attached, Garage
- Has attached garage: Yes
- Details: Contact manager
Details
- Additional structures: Garage(s)
- Parcel number: 491521107029027500
Construction
Type & style
- Home type: SingleFamily
- Property subtype: Single Family Residence
Community & HOA
Location
- Region: Indianapolis
Financial & listing details
- Lease term: 1 Year
Nearby apartments for rent


Price history
| Date | Event | Price |
|---|---|---|
| 10/17/2026 | Listed for rent | $2,300$1/sqft |
Source: Zillow Rentals Report a problem | ||