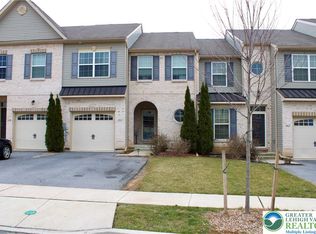
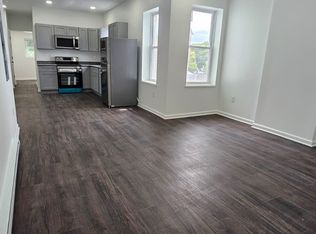
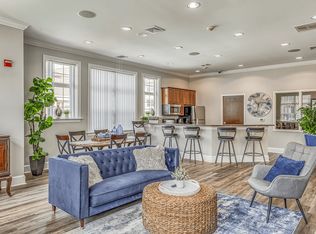
RENT this stunning, spacious, well maintained townhome right away with finished basement and trex deck in the popular Hidden Meadows development of Parkland School District. It's all about location and all the luxuries you need with 3 BRs, 2.5 bath. Step inside to gleaming hardwood floor throughout the 1st level, a sunlit open concept Living Room, Dining Room & Kitchen. The family room is very spacious, and is open to the kitchen. The modern kitchen features 42" cabinets, stainless steel appliances, granite countertops, a center island that provides extra seating and a breakfast area which leads to deck. The dining room shines with plenty of room to entertain. The 2nd level provides a master bedroom suite with a separate sitting area and master bath. Two additional bedrooms and hall bath finish the 2nd floor. The finished lower level offers tons of added living space for a family room or a recreational area. Further amenities include a 1st floor powder room, laundry room, 1 car garage. Very close to Rt. 22, 222, I-78 and I-476, 7 minutes to Costco, Wegmans, Hamilton Crossings, restaurants, hospitals and the very famous Dorney Park. HOA take cares of lawn so no need to worry about cutting the grass. Tenant pays for all utilities (Electric, gas, water, sewer/trash). Pets are considered case to case basis with extra monthly fee and pet security. Don't wait and book the appointment!!
Townhouse for rent
$3,095/moFees may apply
4620 Woodbrush Way, Allentown, PA 18104
3beds
2,517sqft
Price may not include required fees and charges. Learn more|
Townhouse
Available now
Cats, dogs OK
Air conditioner, central air
Gas dryer hookup laundry
1 Attached garage space parking
Central, forced air, heat pump, natural gas
What's special
Finished basementLaundry roomTrex deckGranite countertopsStainless steel appliances
- 16 hours |
- -- |
- -- |
Zillow last checked:
Listing updated:
Travel times

Let’s turn your rent into credit progress
Build credit history with every on-time payment and get credit for the payment you’re already making.
Facts & features
Interior
Bedrooms & bathrooms
- Bedrooms: 3
- Bathrooms: 3
- Full bathrooms: 2
- 1/2 bathrooms: 1
Heating
- Central, Forced Air, Heat Pump, Natural Gas
Cooling
- Air Conditioner, Central Air
Appliances
- Included: Dishwasher, Garbage Disposal, Gas Dryer, Gas Oven, Microwave Oven, Refrigerator, Stove, Washer
- Laundry: Gas Dryer Hookup, In Unit
Interior area
- Total interior livable area: 2,517 sqft
Property
Parking
- Total spaces: 1
- Parking features: Attached, Garage
- Has attached garage: Yes
- Details: Contact manager
Features
- Stories: 2
Details
- Additional structures: Garage(s)
- Parcel number: 5476432628138
Construction
Type & style
- Home type: Townhouse
- Architectural style: Colonial
- Property subtype: Townhouse
Materials
- Roof: Asphalt,Fiberglass
Condition
- Year built: 2019
Building
Management
- Pets allowed: Yes
Community & HOA
Location
- Region: Allentown
Financial & listing details
- Lease term: Contact For Details
Nearby apartments for rent
Price history
| Date | Event | Price |
|---|---|---|
| 8/8/2026 | Listed for rent | $3,095$1/sqft |
Source: GLVR #782376 Report a problem | ||
| 5/15/2025 | Listing removed | $3,095$1/sqft |
Source: GLVR #756775 Report a problem | ||
| 5/5/2025 | Listed for rent | $3,095$1/sqft |
Source: GLVR #756775 Report a problem | ||
| 1/24/2019 | Sold | $298,282$119/sqft |
Source: Public Record Report a problem | ||
Neighborhood: 18104
Nearby schools
GreatSchools rating
- 10/10Parkway Manor SchoolGrades: K-5Distance: 1.1 mi
- 8/10Springhouse Middle SchoolGrades: 6-8Distance: 1.8 mi
- 8/10Parkland Senior High SchoolGrades: 9-12Distance: 3.8 mi