This Home has everything you could wish for from a huge walk in closet to a gourmet kitchen ,large utility and sewing room, beautiful fireplace in the large living area. a safe room for those Oklahoma storms. a 3 car garage plus a 4 car carport also a storage building with concrete foundation big enough for your motor home ,boats and any other ATV who may need its own space.
This unique property has a new custom inground swimming pool that is heated with plenty of patio space for all your family and friends, gas fire pit just a few feet from the pool area.
This country home has a huge pond stocked with Catfish, hybrid Bass , 3 species of perch making fishing a day of fun with your guest.
Just shy of twelve acres with a drive of only 6 min to the city of Broken bow.
This property could also be suitable for a income producing adventure, must see to feel the beauty of this prop
For sale
$899,000
4622 W State Highway 3, Broken Bow, OK 74728
3beds
4,000sqft
Single Family Residence
Built in 2000
11.85 Acres Lot
$847,800 Zestimate®
$225/sqft
$-- HOA
What's special
Huge walk in closetGourmet kitchen
- 2 days
- 84
- 8
Likely to sell faster than
Zillow last checked:
Listing updated:
Listed by:
Sylvia Murphy 580-306-3182,
Coldwell Banker Select
Source: MLS Technology, Inc.,MLS#: 2638025 Originating MLS: MLS Technology
Facts & features
Interior
Bedrooms & bathrooms
- Bedrooms: 3
- Bathrooms: 3
- Full bathrooms: 2
- 1/2 bathrooms: 1
Primary bedroom
- Description: Primary Bedroom,Private Bath,Separate Closets,Walk-in Closet
- Level: First
Bedroom
- Description: Bedroom,Pullman Bath,Walk-in Closet
- Level: First
Bedroom
- Description: Bedroom,Pullman Bath
- Level: First
Primary bathroom
- Description: Primary Bath,Bathtub,Double Sink,Full Bath,Separate Shower,Whirlpool
- Level: First
Bonus room
- Description: Additional Room,In Law Plan
- Level: First
Dining room
- Description: Dining Room,Breakfast,Combo w/ Family
- Level: First
Recreation
- Description: Hobby Room,Sewing
- Level: First
Utility room
- Description: Utility Room,Inside,Separate
- Level: First
Heating
- Central, Electric, Multiple Heating Units, Geothermal, Heat Pump
Cooling
- Geothermal, Heat Pump, 2 Units
Appliances
- Included: Convection Oven, Double Oven, Dryer, Dishwasher, Microwave, Other, Oven, Range, Refrigerator, Stove, Washer
- Laundry: Electric Dryer Hookup
Features
- Granite Counters, High Ceilings, High Speed Internet, Other, Pullman Bath, Vaulted Ceiling(s)
- Flooring: Tile, Wood
- Windows: Aluminum Frames, Vinyl
- Basement: None
- Number of fireplaces: 1
- Fireplace features: Blower Fan, Glass Doors, Wood Burning
Interior area
- Total structure area: 4,000
- Total interior livable area: 4,000 sqft
Property
Parking
- Total spaces: 4
- Parking features: Attached, Boat, Carport, Garage, RV Access/Parking, Shelves, Storage, Workshop in Garage
- Attached garage spaces: 4
- Has carport: Yes
Accessibility
- Accessibility features: Accessible Doors
Features
- Levels: One
- Stories: 1
- Patio & porch: Patio
- Exterior features: Gravel Driveway, Rain Gutters
- Pool features: Fiberglass, In Ground
- Has spa: Yes
- Spa features: Hot Tub
- Fencing: Decorative,Electric,Pipe
- Waterfront features: Water Access
- Body of water: Broken Bow Lake
Lot
- Size: 11.85 Acres
- Features: Mature Trees, Pond on Lot, Rolling Slope, Sloped, Wooded
- Topography: Sloping
Details
- Additional structures: Barn(s), Second Garage, Shed(s), Storage, Workshop
- Parcel number: 00000506S24E300900
Construction
Type & style
- Home type: SingleFamily
- Architectural style: Other
- Property subtype: Single Family Residence
Materials
- Brick Veneer, Other, Wood Siding
- Foundation: Slab
- Roof: Shingle,Wood
Condition
- Year built: 2000
Utilities & green energy
- Sewer: Septic Tank
- Water: Rural, Well
- Utilities for property: Cable Available, High Speed Internet Available, Phone Available
Green energy
- Energy efficient items: Other
Community & HOA
Community
- Features: Gutter(s)
- Security: Safe Room Interior, Smoke Detector(s)
- Subdivision: Mccurtain Co Unplatted
HOA
- Has HOA: No
Location
- Region: Broken Bow
Financial & listing details
- Price per square foot: $225/sqft
- Tax assessed value: $222,498
- Annual tax amount: $1,970
- Date on market: 10/19/2026
- Cumulative days on market: 4 days
- Listing terms: Conventional,FHA,VA Loan
Estimated market value
$847,800
$805,000 - $890,000
Not available
Price history
| Date | Event | Price |
|---|---|---|
| 10/20/2026 | Listed for sale | $899,000+125.3%$225/sqft |
Source:  MLS Technology, Inc. #2638025 Report a problem | ||
| 10/1/2020 | Sold | $399,000$100/sqft |
Source: MLS Technology, Inc. #2006413 Report a problem | ||
| 6/18/2020 | Pending sale | $399,000$100/sqft |
Source: Coldwell Banker Select #2006413 Report a problem | ||
| 2/25/2020 | Listed for sale | $399,000-11.1%$100/sqft |
Source: Coldwell Banker Select #2006557 Report a problem | ||
| 12/16/2018 | Listing removed | $449,000$112/sqft |
Source: David Sweet #10535108 Report a problem | ||
| 9/18/2018 | Listed for sale | $449,000$112/sqft |
Source: David Sweet #10535108 Report a problem | ||
Public tax history
| Year | Property taxes | Tax assessment |
|---|---|---|
| 2025 | $1,970 -0.3% | $24,475 +3% |
| 2024 | $1,977 -1.8% | $23,762 |
| 2023 | $2,014 -0.9% | $23,762 |
| 2022 | $2,032 -0.5% | $23,762 0% |
| 2021 | $2,042 -3.4% | $23,772 -2.1% |
| 2020 | $2,114 +3.2% | $24,286 +3% |
| 2019 | $2,050 +6.9% | $23,579 +6.1% |
| 2017 | $1,917 +4% | $22,225 +3% |
| 2016 | $1,843 +2% | $21,578 |
| 2015 | $1,808 -0.5% | $21,578 |
| 2014 | $1,817 -0.2% | $21,578 |
| 2013 | $1,821 -0.6% | $21,578 |
| 2012 | $1,832 +2.2% | $21,578 |
| 2011 | $1,792 +0.1% | $21,578 |
| 2009 | $1,791 | $21,578 |
| 2008 | $1,791 | $21,578 |
| 2007 | $1,791 | $21,578 |
Find assessor info on the county website
Monthly payment
Est. payment
Payment breakdown
Explore the cost of this home by adjusting the details. Changes won't be saved.Climate risks
Neighborhood: 74728
Nearby schools
Schools provided by the listing agent
- Elementary: Bennett
- High: Broken Bow
- District: Broken Bow - Sch Dist (J6)
Source: MLS Technology, Inc.. This data may not be complete. We recommend contacting the local school district to confirm school assignments for this home.
- $175,0003 bd1 ba1.4k sqft4762 W State Highway 3, Broken Bow, OK 74728Off Market
- $156,0002 bd2 ba896 sqft4661 W State Highway 3, Broken Bow, OK 74728Off Market
- $981,3002 bd2 ba4.6k sqft426 Rhoden Rd, Broken Bow, OK 74728Off Market
- $231,5004 bd2 ba1.7k sqft4534 W State Highway 3, Broken Bow, OK 74728Off Market
Similar homes
- $775,0003 bd2 ba4k sqft56 Pierce Ln, Broken Bow, OK 74728For Sale
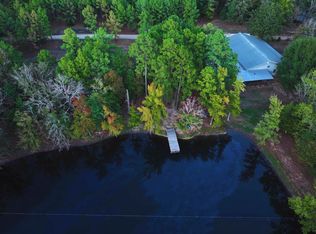 MLS ID #1254507, Debra Elliott, ABW Edmond Inc (BO). MLSOK/OKCMAR as distributed by MLS GRID
- $899,9003 bd3 ba2.4k sqft305 Darlene Dr, Broken Bow, OK 74728For Sale
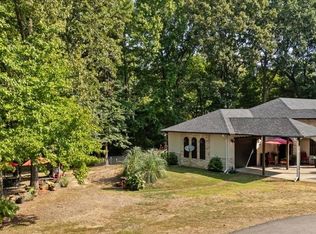 MLS ID #11925104, Melissa Patel, Kohler's Four Seasons Realty. My State MLS
- $850,0003 bd4 ba2.1k sqft136 Woodland Lakes Trl, Broken Bow, OK 74728For Sale
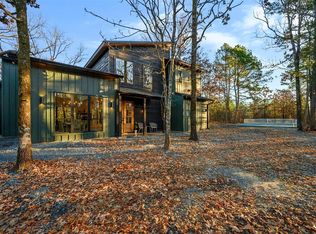 MLS ID #1254464, Lisa Ellis, Keller Williams Heritage West. MLSOK/OKCMAR as distributed by MLS GRID
- $1,050,0005 bd4 ba3.1k sqft172 Dory Ln, Broken Bow, OK 74728For Sale
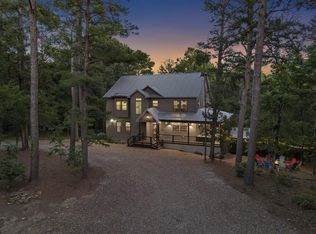 MLS ID #1254790, Monica Maynard Wood, Monica Maynard. MLSOK/OKCMAR as distributed by MLS GRID
