Absolutely stunning! Welcome to your dream home at Riverdale Park Station! This immaculate end-unit townhome boasts the largest model in the community with over 2,400 sq ft and features 4 levels of luxurious living space with a convenient 2-CAR GARAGE. Nestled against a serene BACKDROP OF TREES, this residence offers the perfect blend of privacy and tranquility. There is a versatile den on the 1st level, easily convertible into a 4th BEDROOM, and a 4th level loft that has the potential to be a 5th BEDROOM! These options add even more flexibility to this already spacious layout. Enjoy the convenience of energy-efficient dual-zone HVAC, ensuring comfort throughout the seasons, along with a state-of-the-art security and fire alarm system for peace of mind. With high ceilings towering above, natural light floods every corner, creating a warm and inviting atmosphere. The BEDROOM-LEVEL LAUNDRY, a rare find in the community, adds an extra layer of convenience to your daily routine. Indulge in outdoor living with a private balcony off the kitchen, complete with a GAS LINE for effortless grilling, and a secluded 4TH FLOOR ROOFTOP DECK, perfect for soaking in the views and enjoying leisurely evenings. The amazing kitchen features a center island with a granite countertop, stainless steel appliances and a double oven! Commuting a breeze with easy access to MARC and METRO stations. The University of Maryland is a mere mile away and the TROLLEY TRAIL is less than a block away for biking, running and walking! Discover a vibrant community with a playground just down the street, along with a plethora of dining and shopping options within arm's reach. WHOLE FOODS, GOLD'S GYM, STARBUCKS, BURTON'S GRILL AND BAR, TRADER JOE'S, and MORE! Exciting developments await nearby, with Greenbelt poised to become the future home of the FBI, promising growth and opportunity for years to come. Don't miss out on this extraordinary opportunity to make Riverdale Park Station your new home sweet home! Schedule your showing today and experience the epitome of modern living combined with unparalleled convenience.
Sold for $675,000
$675,000
4622 Woodberry St, Riverdale, MD 20737
4beds
2,412sqft
Townhouse
Built in 2017
1,240 Square Feet Lot
$656,400 Zestimate®
$280/sqft
$4,099 Estimated rent
Home value
$656,400
$624,000 - $689,000
$4,099/mo
Zestimate® history
Owner options
List your home for rent
$4,099/mo
Rent Zestimate®
Find your next renter with Zillow Rental Manager. Plus, with online applications, you can quickly screen prospective tenants – for free.
$4,099/mo
Rent Zestimate®
Refinance and save
$4,427/mo
Est. payment
Refinancing to a lower rate could help reduce your monthly payments and save thousands over the life of the loan.
$4,427/mo
Est. payment
Explore your selling options
Work with a Zillow partner agent
Leverage their expertise and Zillow's premium Showcase listings to get your home seen by more buyers.
Get startedList with your own agent
Get your home in front of millions of buyers by listing it on Zillow.
Learn how to do itSell it yourself
Take full control of how buyers see your home on Zillow by listing For Sale by Owner (FSBO).
List your homeWhat's special
Whole foodsTrolley trailModern livingOutdoor livingHigh ceilingsNatural light floodsSerene backdrop of trees
Zillow last checked:
Listing updated:
Listed by:
Carrie Mann 301-792-3135,
Compass
Bought with:
Alex Heitkemper, 645895
Long & Foster Real Estate, Inc.
Source: Bright MLS,MLS#: MDPG2106516
Facts & features
Interior
Bedrooms & bathrooms
- Bedrooms: 4
- Bathrooms: 3
- Full bathrooms: 2
- 1/2 bathrooms: 1
- Main level bedrooms: 1
Basement
- Area: 0
Heating
- Forced Air, Natural Gas
Cooling
- Central Air, Electric
Appliances
- Included: Microwave, Cooktop, Dishwasher, Disposal, Dryer, Double Oven, Stainless Steel Appliance(s), Washer, Electric Water Heater
- Laundry: Upper Level
Features
- 9'+ Ceilings
- Has basement: No
- Has fireplace: No
Interior area
- Total structure area: 2,412
- Total interior livable area: 2,412 sqft
- Finished area above ground: 2,412
- Finished area below ground: 0
Property
Parking
- Total spaces: 2
- Parking features: Garage Faces Rear, Garage Door Opener, Attached
- Attached garage spaces: 2
Accessibility
- Accessibility features: None
Features
- Levels: Four
- Stories: 4
- Patio & porch: Deck
- Exterior features: Balcony
- Pool features: None
- Has view: Yes
- View description: Trees/Woods
Lot
- Size: 1,240 Square Feet
- Features: Backs to Trees, Landscaped, Premium
Details
- Additional structures: Above Grade, Below Grade
- Parcel number: 17195548805
- Zoning: LMUTC
- Special conditions: Standard
Construction
Type & style
- Home type: Townhouse
- Architectural style: Colonial
- Property subtype: Townhouse
Materials
- Frame
- Foundation: Slab
Condition
- New construction: No
- Year built: 2017
Utilities & green energy
- Sewer: Public Sewer
- Water: Public
Community & HOA
Community
- Subdivision: Riverdale Park Station
HOA
- Has HOA: Yes
- Amenities included: Bike Trail, Jogging Path, Tot Lots/Playground, Common Grounds
- Services included: Common Area Maintenance, Maintenance Grounds, Management, Snow Removal, Trash, Reserve Funds
- HOA fee: $137 monthly
- HOA name: RIVERDALE PARK STATION
Location
- Region: Riverdale
- Municipality: Riverdale
Financial & listing details
- Price per square foot: $280/sqft
- Tax assessed value: $573,267
- Annual tax amount: $9,482
- Date on market: 3/20/2024
- Listing agreement: Exclusive Right To Sell
- Ownership: Fee Simple
Price history
| Date | Event | Price |
|---|---|---|
| 4/25/2024 | Sold | $675,000$280/sqft |
Source:  Bright MLS #MDPG2106516 Report a problem Bright MLS #MDPG2106516 Report a problem | ||
| 4/17/2024 | Pending sale | $675,000$280/sqft |
Source: Bright MLS #MDPG2106516 Report a problem | ||
| 3/27/2024 | Contingent | $675,000$280/sqft |
Source: Bright MLS #MDPG2106516 Report a problem | ||
| 3/20/2024 | Listed for sale | $675,000+23.3%$280/sqft |
Source: Bright MLS #MDPG2106516 Report a problem | ||
| 8/31/2017 | Sold | $547,450$227/sqft |
Source: Public Record Report a problem | ||
Public tax history
| Year | Property taxes | Tax assessment |
|---|---|---|
| 2025 | $13,560 +38.2% | $601,400 +3.3% |
| 2024 | $9,810 +3.5% | $582,200 +1.6% |
| 2023 | $9,482 -1.4% | $573,267 -1.5% |
| 2022 | $9,612 +5.8% | $582,200 +4.8% |
| 2021 | $9,086 +8.9% | $555,400 +8.2% |
| 2020 | $8,341 +30.8% | $513,267 +19.6% |
| 2019 | $6,375 | $429,000 |
| 2018 | -- | $429,000 +9.8% |
| 2017 | $7,851 | $390,600 +4240% |
| 2016 | -- | $9,000 |
| 2015 | -- | $9,000 |
| 2014 | -- | $9,000 |
Find assessor info on the county website
Neighborhood: 20737
Nearby homes
- $612,700-- bd2 ba1.6k sqft4620 Woodberry St, Riverdale, MD 20737Off Market
- $535,700-- bd2 ba1.2k sqft4618 Woodberry St, Riverdale, MD 20737Off Market
- $508,3003 bd3 ba2.1k sqft4624 Woodberry St #1, Riverdale, MD 20737Off Market
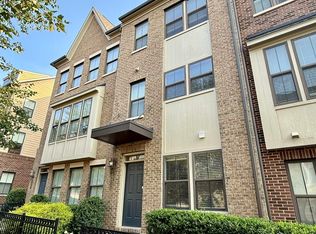
- $575,0002 bd3 ba2.1k sqft4624 Woodberry St, Riverdale, MD 20737Sold
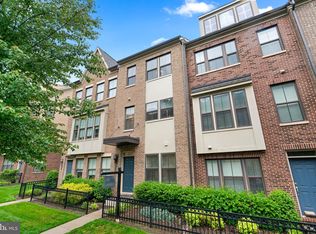
- $538,000-- bd2 ba1.2k sqft4616 Woodberry St, Riverdale, MD 20737Off Market
- $575,6003 bd3 ba2.1k sqft4626 Woodberry St, Riverdale, MD 20737Off Market
- $559,100-- bd2 ba1.4k sqft4614 Woodberry St, Riverdale, MD 20737Off Market
- $574,1003 bd5 ba2.1k sqft4628 Woodberry St, Riverdale, MD 20737Off Market
Nearby schools
GreatSchools rating
- 4/10University Park Elementary SchoolGrades: PK-5Distance: 0.5 mi
- 1/10Hyattsville Middle SchoolGrades: 6-8Distance: 0.9 mi
- 2/10Northwestern High SchoolGrades: 9-12Distance: 1.1 mi
Schools provided by the listing agent
- District: Prince George's County Public Schools
Source: Bright MLS. This data may not be complete. We recommend contacting the local school district to confirm school assignments for this home.
Get a cash offer in 3 minutes
Find out how much your home could sell for in as little as 3 minutes with a no-obligation cash offer.
Estimated market value
$656,400
Get a cash offer in 3 minutes
Find out how much your home could sell for in as little as 3 minutes with a no-obligation cash offer.
Estimated market value
$656,400
- Maryland
- Prince Georges County
- Riverdale
- 20737
- 4622 Woodberry St
Nearby cities
Nearby zip codes
Other Riverdale Topics
