**Offer Deadline Tues. 5/21 at 12pm** Welcome to wonderful Riverdale Park Station and this modern 4-level townhome situated on a premium homesite backing to trees. The versatile first level offers tons of flexibility and can be used as an office, family room or guestroom. Upstairs on the main level, you’ll find 9’ ceilings and an open concept floor plan featuring gourmet kitchen at the center with double wall oven, quartz counters and an expansive island. Your living and dining areas are laid out on either side, perfect for entertaining or daily life. The living room features a balcony w/lovely nature view while dining area features wainscotting & crown molding. Recessed lighting throughout and a half bath complete this level. On the third floor you’ll find 2 spacious bedrooms; the tranquil primary bedroom has an ensuite bath w/upgraded frameless glass shower doors & bench. This level also has a hall bath w/tub, and large linen closet. Head up to the 4th level loft, which can be used as an office, den, or extra bedroom. The serene, private roof terrace is the perfect spot for relaxing or hosting friends. There is a one-car garage and plenty of street parking for your guests. Right out your door is Whole Foods, Golds Gym, Starbucks and plenty of dining options. You’ll find a bikeshare station at one end of the community and a delightful playground +sweet Snail Trail at the other. Truly a biker & outdoor lovers paradise, the fantastic Trolly Trail runs through the community and is great for biking, running & walking—head north to College Park and beautiful Lake Artemesia to get in your steps or south to Hyattsville for the Arts & dining. And there’s friendly downtown Riverdale Park for craft beer, BBQ & socializing (+MARC station). Ideal commuter location. Free daily shuttle to metros at College Park & Prince Georges Plaza. It doesn’t get any easier than this. See 3D tour & Floorplan for more. Welcome Home!
Sold for $575,000
$575,000
4624 Woodberry St, Riverdale, MD 20737
2beds
2,107sqft
Townhouse
Built in 2017
992 Square Feet Lot
$553,600 Zestimate®
$273/sqft
$3,640 Estimated rent
Home value
$553,600
$526,000 - $581,000
$3,640/mo
Zestimate® history
Owner options
List your home for rent
$3,640/mo
Rent Zestimate®
Find your next renter with Zillow Rental Manager. Plus, with online applications, you can quickly screen prospective tenants – for free.
$3,640/mo
Rent Zestimate®
Refinance and save
$3,787/mo
Est. payment
Refinancing to a lower rate could help reduce your monthly payments and save thousands over the life of the loan.
$3,787/mo
Est. payment
Explore your selling options
Work with a Zillow partner agent
Leverage their expertise and Zillow's premium Showcase listings to get your home seen by more buyers.
Get startedList with your own agent
Get your home in front of millions of buyers by listing it on Zillow.
Learn how to do itSell it yourself
Take full control of how buyers see your home on Zillow by listing For Sale by Owner (FSBO).
List your homeWhat's special
Zillow last checked:
Listing updated:
Listed by:
Kim Vilov 202-309-0217,
Century 21 Redwood Realty
Bought with:
David Maplesden, 90067
Long & Foster Real Estate, Inc.
Elliot Barber, 637018
Long & Foster Real Estate, Inc.
Source: Bright MLS,MLS#: MDPG2113044
Facts & features
Interior
Bedrooms & bathrooms
- Bedrooms: 2
- Bathrooms: 3
- Full bathrooms: 2
- 1/2 bathrooms: 1
- Main level bathrooms: 1
Basement
- Area: 0
Heating
- Forced Air, Natural Gas
Cooling
- Central Air, Electric
Appliances
- Included: Double Oven, Stainless Steel Appliance(s), Washer/Dryer Stacked, Cooktop, Electric Water Heater
- Laundry: Dryer In Unit, Washer In Unit
Features
- Kitchen - Gourmet, Kitchen Island, Recessed Lighting, Crown Molding, Chair Railings, Upgraded Countertops, Open Floorplan, Dining Area, Pantry, Ceiling Fan(s), 9'+ Ceilings
- Flooring: Wood, Carpet
- Windows: Double Pane Windows, Energy Efficient, Window Treatments
- Has basement: No
- Has fireplace: No
Interior area
- Total structure area: 2,107
- Total interior livable area: 2,107 sqft
- Finished area above ground: 2,107
- Finished area below ground: 0
Property
Parking
- Total spaces: 1
- Parking features: Garage Faces Rear, Garage Door Opener, Attached
- Attached garage spaces: 1
Accessibility
- Accessibility features: None
Features
- Levels: Four
- Stories: 4
- Patio & porch: Deck
- Exterior features: Awning(s), Sidewalks, Balcony
- Pool features: None
- Has view: Yes
- View description: Trees/Woods
Lot
- Size: 992 Square Feet
- Features: Premium, Backs to Trees, Landscaped
Details
- Additional structures: Above Grade, Below Grade
- Parcel number: 17195548816
- Zoning: LMUTC
- Special conditions: Standard
Construction
Type & style
- Home type: Townhouse
- Architectural style: Contemporary
- Property subtype: Townhouse
Materials
- Frame
- Foundation: Slab
- Roof: Architectural Shingle
Condition
- New construction: No
- Year built: 2017
Details
- Builder name: Stanley Martin
Utilities & green energy
- Sewer: Public Sewer
- Water: Public
Community & HOA
Community
- Subdivision: Riverdale Park Station
HOA
- Has HOA: Yes
- Amenities included: Bike Trail, Common Grounds, Jogging Path, Tot Lots/Playground
- Services included: Common Area Maintenance, Maintenance Grounds, Management, Reserve Funds, Snow Removal, Trash
- HOA fee: $134 monthly
- HOA name: RIVERDALE PARK STATION
Location
- Region: Riverdale
- Municipality: Riverdale
Financial & listing details
- Price per square foot: $273/sqft
- Tax assessed value: $508,500
- Annual tax amount: $11,114
- Date on market: 5/16/2024
- Listing agreement: Exclusive Agency
- Ownership: Fee Simple
Price history
| Date | Event | Price |
|---|---|---|
| 6/20/2024 | Sold | $575,000+2.7%$273/sqft |
Source:  Bright MLS #MDPG2113044 Report a problem Bright MLS #MDPG2113044 Report a problem | ||
| 6/11/2024 | Pending sale | $560,000$266/sqft |
Source: Bright MLS #MDPG2113044 Report a problem | ||
| 5/22/2024 | Contingent | $560,000$266/sqft |
Source: Bright MLS #MDPG2113044 Report a problem | ||
| 5/16/2024 | Listed for sale | $560,000+20.4%$266/sqft |
Source: Bright MLS #MDPG2113044 Report a problem | ||
| 4/15/2021 | Listing removed | -- |
Source: Zillow Rental Network Premium Report a problem | ||
| 4/7/2021 | Price change | $2,900-3.3%$1/sqft |
Source: Zillow Rental Network Premium Report a problem | ||
| 3/17/2021 | Price change | $3,000-6.1%$1/sqft |
Source: Zillow Rental Network Premium Report a problem | ||
| 3/9/2021 | Listed for rent | $3,195$2/sqft |
Source: Zillow Rental Network Premium Report a problem | ||
| 10/19/2017 | Sold | $465,010$221/sqft |
Source: Public Record Report a problem | ||
| 8/11/2017 | Sold | $465,010$221/sqft |
Source: Agent Provided Report a problem | ||
Public tax history
| Year | Property taxes | Tax assessment |
|---|---|---|
| 2025 | $11,832 +38.1% | $516,600 +1.6% |
| 2024 | $8,568 +6.1% | $508,500 +4.1% |
| 2023 | $8,078 -3.8% | $488,367 -4% |
| 2022 | $8,395 +14.5% | $508,500 +13.5% |
| 2021 | $7,331 +8.1% | $448,100 +7.4% |
| 2020 | $6,782 +28.2% | $417,367 +17.3% |
| 2019 | $5,289 | $355,900 |
| 2018 | -- | $355,900 +9.2% |
| 2017 | $6,553 | $326,033 +3522.6% |
| 2016 | -- | $9,000 |
| 2015 | -- | $9,000 |
| 2014 | -- | $9,000 |
Find assessor info on the county website
Neighborhood: 20737
Nearby homes
- $541,1003 bd3 ba2.1k sqft4624 Woodberry St #1, Riverdale, MD 20737Off Market
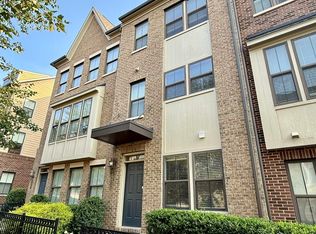
- $575,6003 bd3 ba2.1k sqft4626 Woodberry St, Riverdale, MD 20737Off Market
- $574,1003 bd5 ba2.1k sqft4628 Woodberry St, Riverdale, MD 20737Off Market
- $543,800-- bd2 ba1.4k sqft4630 Woodberry St, Riverdale, MD 20737Off Market
- $675,0004 bd3 ba2.4k sqft4622 Woodberry St, Riverdale, MD 20737Sold
- $610,400-- bd2 ba1.6k sqft4620 Woodberry St, Riverdale, MD 20737Off Market
- $502,300-- bd2 ba1.4k sqft4632 Woodberry St, Riverdale, MD 20737Off Market
- $532,500-- bd2 ba1.2k sqft4618 Woodberry St, Riverdale, MD 20737Off Market
Nearby schools
GreatSchools rating
- 4/10University Park Elementary SchoolGrades: PK-5Distance: 0.5 mi
- 1/10Hyattsville Middle SchoolGrades: 6-8Distance: 0.9 mi
- 2/10Northwestern High SchoolGrades: 9-12Distance: 1.1 mi
Schools provided by the listing agent
- District: Prince George's County Public Schools
Source: Bright MLS. This data may not be complete. We recommend contacting the local school district to confirm school assignments for this home.
Get a cash offer in 3 minutes
Find out how much your home could sell for in as little as 3 minutes with a no-obligation cash offer.
Estimated market value
$553,600
Get a cash offer in 3 minutes
Find out how much your home could sell for in as little as 3 minutes with a no-obligation cash offer.
Estimated market value
$553,600
- Maryland
- Prince Georges County
- Riverdale
- 20737
- 4624 Woodberry St
Nearby cities
Nearby zip codes
Other Riverdale Topics
