Skip main navigation
Off market
  • $508,300

    4624 Woodberry St #1, Riverdale, MD 20737

    3beds
    2,107sqft
    Townhouse
    Built in 2017
    -- sqft lot
    $508,300 Zestimate®
    $241/sqft
    $3,795 Estimated rent

    Home value

    $508,300

    $473,000 - $549,000

    $3,795/mo

    Zestimate® history
    Loading
    Loading...

    Owner options

    List your home for rent

    $3,795/mo

    Rent Zestimate®

    Find your next renter with Zillow Rental Manager. Plus, with online applications, you can quickly screen prospective tenants – for free.

    Learn more

    $3,795/mo

    Rent Zestimate®

    Refinance and save

    $3,262/mo

    Est. payment

    Refinancing to a lower rate could help reduce your monthly payments and save thousands over the life of the loan.

    See today's rates

    $3,262/mo

    Est. payment

    Explore your selling options

    Work with a Zillow partner agent

    Leverage their expertise and Zillow's premium Showcase listings to get your home seen by more buyers.

    Get started

    List with your own agent

    Get your home in front of millions of buyers by listing it on Zillow.

    Learn how to do it

    Sell it yourself

    Take full control of how buyers see your home on Zillow by listing For Sale by Owner (FSBO).

    List your home

    What's special

    Large linen closetPeaceful green viewsFull hall bathSoaring ceilingsHardwood floorsPrivate rooftop terraceStainless steel appliances

    Discover the perfect combination of privacy, modern style, and unbeatable convenience in this pristine end-unit townhouse built in 2017. This home feels brand new and is located in the heart of the vibrant, upscale Riverdale Park Station community, offering both quiet serenity and walkable access to everything you need. Entry Level: Flexible den or home office Large one-car garage with ample storage Main Living Level: Open-concept floor plan filled with natural light Soaring ceilings and hardwood floors Gourmet kitchen with: Huge quartz center island tall white cabinets with crown molding Designer tile backsplash Stainless steel appliances, including double ovens Spacious living and dining areas on either side of the kitchen Private balcony with peaceful green views Convenient half bath Bedroom Level: Two generously sized bedrooms with spacious closets Additional full hall bath and large linen closet Top Floor Loft: Bright and flexible spaceperfect for a third bedroom, media room, gym, or second office Glass doors open to a stunning private rooftop terrace Rooftop terrace offering a private outdoor escape, perfect for relaxing or entertaining Walkable, Vibrant Community Located in the sought-after Riverdale Park Station, you're steps from: Whole Foods Starbucks Burtons Grill Gold's Gym Denizens Brewing Co. MOD Pizza and more The neighborhood also includes: Bike share station Community playgrounds Pet-friendly green spaces Snail Trail nature path Commuter's Dream Location mile to College Park Metro & MARC Train via bike/walking path Less than 10 minutes to the University of Maryland Free weekday community shuttle to College Park & Prince George's Plaza Metro stations Plenty of guest parking right outside the door Ideal for professionals, faculty, or anyone seeking upscale living near UMD Renter is responsible for: water, gas, electricity, and internet Experience the best of modern living in a walkable, close-knit, and energetic community. Whether you're looking for a comfortable home or a turnkey investment property, this one has it all. Move-in date is negotiable Don't miss outschedule your private showing today!

    This property is not currently displayed as for sale or rent on Zillow. This may be different from what's on other websites or public sources.
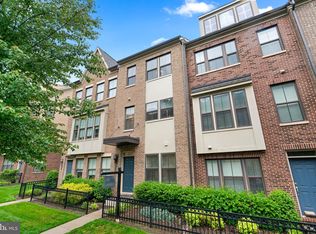
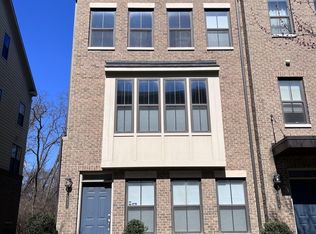
    Zillow last checked:

    Listing updated:

    Source: Zillow Rentals

    Facts & features

    Interior

    Bedrooms & bathrooms
    • Bedrooms: 3
    • Bathrooms: 3
    • Full bathrooms: 2
    • 1/2 bathrooms: 1
    Cooling
    • Wall Unit
    Appliances
    • Included: Dishwasher, Disposal, Dryer, Microwave, Range Oven, Refrigerator, Washer
    • Laundry: In Unit, Shared
    Interior area
    • Total interior livable area: 2,107 sqft

    Property

    Parking
    • Parking features: Attached
    • Has attached garage: Yes
    • Details: Contact manager
    Features
    • Exterior features: , Electricity not included in rent, Gas not included in rent, Internet not included in rent, Water not included in rent

    Construction

    Type & style
    • Home type: Townhouse
    • Property subtype: Townhouse
    Condition
    • Year built: 2017

    Community & HOA

    Community
    • Deposit fee: $3,550
    Location
    • Region: Riverdale

    Financial & listing details

    • Price per square foot: $241/sqft
    • Date on market: 6/6/2025
    • Date available: 07/14/2025
    • Lease term: 1 Year

    Price history

    DateEventPrice
    6/20/2025Listing removed$3,550$2/sqft
    Source: Zillow Rentals Report a problem
    6/7/2025Listed for rent$3,550$2/sqft
    Source: Zillow Rentals Report a problem

    Public tax history

    Tax history is unavailable.

    Neighborhood: 20737

    Nearby schools

    GreatSchools rating
    Get a cash offer in 3 minutes
    Find out how much your home could sell for in as little as 3 minutes with a no-obligation cash offer.
    Estimated market value
    $508,300
    Get a cash offer in 3 minutes
    Find out how much your home could sell for in as little as 3 minutes with a no-obligation cash offer.
    Estimated market value
    $508,300