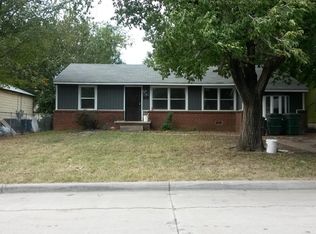
This home features 4 bedrooms with 1 full bath. Some updates throughout including a brand new roof. Great opportunity with strong potential to meet your real estate needs. Not far from downtown Tulsa and easy access to expressway.
Pending
$85,000
4624 N Cheyenne Ave, Tulsa, OK 74126
4beds
1,128sqft
Single Family Residence
Built in 1948
7,013 Square Feet Lot
$-- Zestimate®
$75/sqft
$-- HOA
What's special
Brand new roof
- 268 days
- 36
- 0
Zillow last checked:
Listing updated:
Listed by:
Tracy Carr 918-698-6319,
Keller Williams Advantage
Source: MLS Technology, Inc.,MLS#: 2602118 Originating MLS: MLS Technology
Originating MLS: MLS TechnologyFacts & features
Interior
Bedrooms & bathrooms
- Bedrooms: 4
- Bathrooms: 1
- Full bathrooms: 1
Primary bedroom
- Description: Master Bedroom,
- Level: First
Bedroom
- Description: Bedroom,
- Level: First
Bedroom
- Description: Bedroom,
- Level: First
Kitchen
- Description: Kitchen,Breakfast Nook
- Level: First
Living room
- Description: Living Room,
- Level: First
Heating
- Central, Gas
Cooling
- Central Air
Appliances
- Included: Built-In Range, Built-In Oven, Gas Water Heater, Oven, Range
Features
- Laminate Counters, None
- Flooring: Concrete, Laminate, Tile
- Windows: Vinyl
- Basement: Crawl Space
- Has fireplace: No
Interior area
- Total structure area: 1,128
- Total interior livable area: 1,128 sqft
Property
Features
- Levels: One
- Stories: 1
- Patio & porch: Covered, Porch
- Exterior features: None
- Pool features: None
- Fencing: None
Lot
- Size: 7,013 Square Feet
- Features: None
Details
- Additional structures: None
- Parcel number: 44200021104960
Construction
Type & style
- Home type: SingleFamily
- Property subtype: Single Family Residence
Materials
- Brick, Wood Frame
- Foundation: Crawlspace
- Roof: Asphalt,Fiberglass
Condition
- Year built: 1948
Utilities & green energy
- Sewer: Public Sewer
- Water: Public
- Utilities for property: Electricity Available, Natural Gas Available
Community & HOA
Community
- Security: No Safety Shelter
- Subdivision: Valley View Acres
HOA
- Has HOA: No
Location
- Region: Tulsa
Financial & listing details
- Price per square foot: $75/sqft
- Tax assessed value: $38,588
- Annual tax amount: $569
- Date on market: 1/19/2026
- Cumulative days on market: 179 days
- Listing terms: Conventional
Estimated market value
Not available
Estimated sales range
Not available
$1,312/mo
Price history
| Date | Event | Price |
|---|---|---|
| 7/20/2026 | Pending sale | $85,000$75/sqft |
Source:  MLS Technology, Inc. #2602118 Report a problem MLS Technology, Inc. #2602118 Report a problem | ||
| 6/13/2026 | Price change | $85,000+6.3%$75/sqft |
Source: MLS Technology, Inc. #2602118 Report a problem | ||
| 5/19/2026 | Listed for sale | $80,000$71/sqft |
Source: MLS Technology, Inc. #2602118 Report a problem | ||
| 5/4/2026 | Pending sale | $80,000$71/sqft |
Source: MLS Technology, Inc. #2602118 Report a problem | ||
| 4/23/2026 | Price change | $80,000-15.8%$71/sqft |
Source: MLS Technology, Inc. #2602118 Report a problem | ||
| 3/12/2026 | Listed for sale | $95,000$84/sqft |
Source: MLS Technology, Inc. #2602118 Report a problem | ||
| 3/5/2026 | Pending sale | $95,000$84/sqft |
Source: MLS Technology, Inc. #2602118 Report a problem | ||
| 2/20/2026 | Price change | $95,000-13.6%$84/sqft |
Source: MLS Technology, Inc. #2602118 Report a problem | ||
| 1/19/2026 | Listed for sale | $110,000+214.3%$98/sqft |
Source: MLS Technology, Inc. #2602118 Report a problem | ||
| 7/29/2021 | Sold | $35,000$31/sqft |
Source: Public Record Report a problem | ||
| 6/10/2021 | Pending sale | $35,000$31/sqft |
Source: Owner Report a problem | ||
| 3/16/2021 | Listed for sale | $35,000+59.1%$31/sqft |
Source: Owner Report a problem | ||
| 10/19/2006 | Sold | $22,000-57.7%$20/sqft |
Source: Public Record Report a problem | ||
| 7/28/2004 | Sold | $52,000$46/sqft |
Source: Public Record Report a problem | ||
Public tax history
| Year | Property taxes | Tax assessment |
|---|---|---|
| 2025 | $569 +8.6% | $4,245 +5% |
| 2024 | $524 +7.2% | $4,043 +5% |
| 2023 | $489 -26% | $3,850 -22.2% |
| 2022 | $660 +42.1% | $4,950 +40.7% |
| 2021 | $464 +6.5% | $3,517 +5% |
| 2020 | $436 -0.2% | $3,349 +5% |
| 2019 | $437 +0% | $3,190 +5% |
| 2018 | $437 +4.8% | $3,038 +5% |
| 2017 | $417 +7.5% | $2,893 |
| 2016 | $388 | $2,893 |
| 2015 | $388 -0.3% | $2,893 |
| 2014 | $389 | $2,893 |
| 2013 | -- | $2,893 |
| 2012 | -- | $2,893 |
| 2011 | -- | $2,893 |
| 2010 | -- | $2,893 -49.4% |
| 2009 | -- | $5,720 |
| 2008 | -- | $5,720 |
| 2007 | -- | $5,720 |
| 2006 | -- | $5,720 |
| 2005 | -- | $5,720 +125.7% |
| 2004 | $299 | $2,534 |
| 2003 | -- | $2,534 +10.3% |
| 2002 | -- | $2,298 +5% |
| 2001 | -- | $2,189 |
| 2000 | -- | $2,189 |
Find assessor info on the county website
Monthly payment
Est. payment
Payment breakdown
Explore the cost of this home by adjusting the details. Changes won't be saved.Climate risks
Neighborhood: Carriage Trail
Nearby schools
Schools provided by the listing agent
- Elementary: John Hope Franklin (FKA Gilcrease)
- High: McLain
- District: Tulsa - Sch Dist (1)
Source: MLS Technology, Inc.. This data may not be complete. We recommend contacting the local school district to confirm school assignments for this home.
Similar homes
- $93,0003 bd1 ba1.1k sqft647 E 52nd Pl N, Tulsa, OK 74126For Sale
 MLS ID #2615817, Raynece Million, Keller Williams Advantage. MLS Technology, Inc.
 - $84,0003 bd1 ba972 sqft5462 N Johnstown Ave, Tulsa, OK 74126For Sale
 MLS ID #2627311, Britney Tillis, Elevate Realty. MLS Technology, Inc.
 - $89,0003 bd1 ba912 sqft320 W 63rd Pl N, Tulsa, OK 74126For Sale
 MLS ID #2636707, Jaymi Kelly-Norwood, Ally Realty LLC. MLS Technology, Inc.
 - $99,5003 bd1 ba1.1k sqft4710 N Elwood Ave, Tulsa, OK 74126For Sale
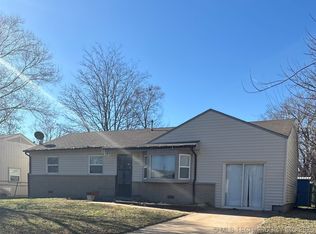 MLS ID #2551045, Robin Benjamin, Benjamin Realty & Associates. MLS Technology, Inc.
