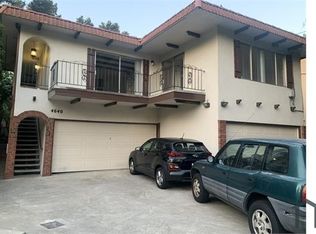
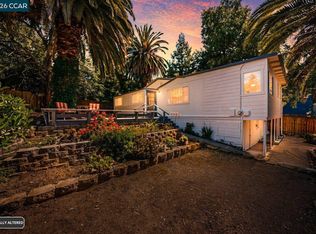
Discover a wonderfully spacious, light-filled home in Oakland’s popular Laurel District, offering a unique and flexible floor plan, generous living spaces, and an unforgettable backyard retreat. Step inside into the large living room with a vaulted ceiling, fireplace & built-in cabinetry, creating a warm and inviting gathering space. The updated, artsy kitchen opens to a dedicated dining area, making entertaining and everyday living easy while the rear portion offers additional flexibility with a bonus room/laundry room—ideal for a home office or creative space. The flexible split-level layout offers three bedrooms & two baths, including a private primary bedroom and bath. The backyard Is the Showstopper! Step outside into a tropical oasis, surrounded by gorgeous, mature palm trees, a spacious patio and plenty of room to relax, entertain and enjoy Oakland’s indoor-outdoor lifestyle. There’s more room to create with a huge basement providing abundant storage and exciting possibilities for an artist’s studio, music room, workshop or creative retreat. Other features include dual pane windows, tankless water heater, copper plumbing, all new light fixtures, hardwood floors with new wood floors in front bedroom and a gated driveway for off-street parking. Conveniently located close to AC and BART, easy access to 580 and 13 freeways and just minutes away from great shopping, restaurants and good coffee. Come home to your sanctuary with space, personality and flexibility—plus a backyard that feels like a vacation.
For sale
$899,000
4624 Steele St, Oakland, CA 94619
3beds
1,101sqft
Single Family Residence
Built in 1938
5,227 Square Feet Lot
$-- Zestimate®
$817/sqft
$-- HOA
What's special
All new light fixturesSpacious patioFlexible split-level layoutDedicated dining areaBuilt-in cabinetryGenerous living spacesWonderfully spacious light-filled home
- 16 days
- 872
- 124
Zillow last checked:
Listing updated:
Listed by:
Kate Phillips DRE #01064343 510-406-3840,
Proxima Realty
Source: bridgeMLS/CCAR/Bay East AOR,MLS#: 41145792
Facts & features
Interior
Bedrooms & bathrooms
- Bedrooms: 3
- Bathrooms: 2
- Full bathrooms: 2
Kitchen
- Features: Counter - Solid Surface, Dishwasher, Gas Range/Cooktop, Range/Oven Free Standing, Refrigerator, Updated Kitchen
Heating
- Natural Gas, Wall Furnace
Cooling
- None
Appliances
- Included: Dishwasher, Gas Range, Free-Standing Range, Refrigerator, Dryer, Washer, Gas Water Heater, Tankless Water Heater
- Laundry: Dryer, Laundry Room, Washer
Features
- Dining Area, Counter - Solid Surface, Updated Kitchen
- Flooring: Hardwood, Laminate, Tile
- Basement: Full
- Number of fireplaces: 1
- Fireplace features: Living Room, Wood Burning
Interior area
- Total structure area: 1,101
- Total interior livable area: 1,101 sqft
Video & virtual tour
Property
Parking
- Total spaces: 2
- Parking features: Off Street, Parking Spaces, No Garage
Features
- Levels: Multi/Split
- Exterior features: Garden, Back Yard, Front Yard, Garden/Play
- Pool features: None
- Fencing: Fenced,Front Yard
Lot
- Size: 5,227 Square Feet
- Features: Sloped Up, Back Yard, Front Yard, Landscaped
Details
- Parcel number: 37254721
- Special conditions: Standard
Construction
Type & style
- Home type: SingleFamily
- Architectural style: Farm House,Other
- Property subtype: Single Family Residence
Materials
- Wood
- Foundation: Slab
Condition
- Existing
- New construction: No
- Year built: 1938
Utilities & green energy
- Electric: No Solar
- Sewer: Public Sewer, Sump Pump
- Water: Public
- Utilities for property: All Utilities, Individual Electric Meter, Individual Gas Meter
Community & HOA
Community
- Security: Carbon Monoxide Detector(s), Smoke Detector(s)
HOA
- Has HOA: No
Location
- Region: Oakland
Financial & listing details
- Price per square foot: $817/sqft
- Tax assessed value: $828,638
- Date on market: 8/21/2026
- Listing terms: Cash,Conventional
Estimated market value
Not available
Estimated sales range
Not available
$3,901/mo
Price history
| Date | Event | Price |
|---|---|---|
| 8/21/2026 | Listed for sale | $899,000+28.4%$817/sqft |
Source:  bridgeMLS/CCAR/Bay East AOR #41145792 Report a problem bridgeMLS/CCAR/Bay East AOR #41145792 Report a problem | ||
| 4/3/2024 | Listing removed | -- |
Source: Zillow Rentals Report a problem | ||
| 3/22/2024 | Price change | $3,495-5.4%$3/sqft |
Source: Zillow Rentals Report a problem | ||
| 3/14/2024 | Price change | $3,695-7.5%$3/sqft |
Source: Zillow Rentals Report a problem | ||
| 2/28/2024 | Listed for rent | $3,995$4/sqft |
Source: Zillow Rentals Report a problem | ||
| 7/28/2016 | Sold | $700,000+16.9%$636/sqft |
Source: bridgeMLS/CCAR/Bay East AOR #40746000 Report a problem | ||
| 7/4/2016 | Pending sale | $599,000$544/sqft |
Source: Better Homes and Gardens Real Estate Highland Partners #40746000 Report a problem | ||
| 6/23/2016 | Listed for sale | $599,000+139.6%$544/sqft |
Source: Better Homes and Gardens Real Estate Highland Partners #40746000 Report a problem | ||
| 5/11/2009 | Sold | $250,000-13.8%$227/sqft |
Source: Public Record Report a problem | ||
| 12/15/2008 | Sold | $290,043-45.8%$263/sqft |
Source: Public Record Report a problem | ||
| 5/25/2005 | Sold | $535,000+28.9%$486/sqft |
Source: Public Record Report a problem | ||
| 2/8/2005 | Sold | $415,000+4%$377/sqft |
Source: Public Record Report a problem | ||
| 6/27/2003 | Sold | $399,000$362/sqft |
Source: Public Record Report a problem | ||
Public tax history
| Year | Property taxes | Tax assessment |
|---|---|---|
| 2026 | -- | $828,638 +2% |
| 2025 | $12,337 +3.8% | $812,391 +2% |
| 2024 | $11,881 -4.9% | $796,466 +2% |
| 2023 | $12,493 +2.5% | $780,850 +2% |
| 2022 | $12,184 +4.1% | $765,540 +2% |
| 2021 | $11,701 +1.1% | $750,532 +1% |
| 2020 | $11,571 +3.6% | $742,840 +2% |
| 2019 | $11,169 -47.2% | $728,280 +2% |
| 2018 | $21,146 +100.9% | $714,000 +2% |
| 2017 | $10,526 +128.2% | $700,000 +157.4% |
| 2016 | $4,612 +0.6% | $271,947 +1.5% |
| 2015 | $4,582 +1.4% | $267,864 +2% |
| 2014 | $4,520 | $262,620 +0.5% |
| 2013 | -- | $261,434 +2% |
| 2012 | -- | $256,310 +2% |
| 2011 | -- | $251,284 +0.8% |
| 2010 | -- | $249,407 -22.5% |
| 2009 | -- | $322,000 -33.1% |
| 2008 | -- | $481,000 -13.6% |
| 2007 | -- | $556,613 +2% |
| 2006 | -- | $545,700 +31.6% |
| 2005 | -- | $414,576 +2% |
| 2004 | -- | $406,450 +420% |
| 2003 | -- | $78,167 +2% |
| 2002 | -- | $76,635 +2% |
| 2001 | $1,253 | $75,133 |
Find assessor info on the county website
Monthly payment
Est. payment
Payment breakdown
Explore the cost of this home by adjusting the details. Changes won't be saved.Climate risks
Neighborhood: Upper Laurel
Similar homes
- $899,0003 bd2 ba1.3k sqft4471 Tulip Ave, Oakland, CA 94619For Sale
 MLS ID #41145886, Jason Pugao. Bay East AOR
 - $--3 bd1 ba848 sqft3741 Redding St, Oakland, CA 94619AuctionXome
- $899,0002 bd1 ba1k sqft4021 Huntington St, Oakland, CA 94619For Sale
 MLS ID #226109200, Cameron Sparks. MetroList Services of CA
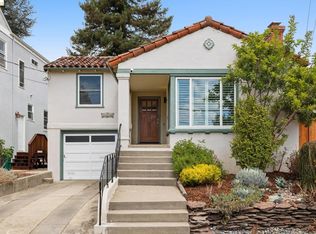
 - $849,0002 bd1 ba1.1k sqft3530 Victor Ave, Oakland, CA 94619For Sale
 MLS ID #41147027, Negar Souza. bridgeMLS/CCAR/Bay East AOR
Local buyer's agents are ready to help
