AMAZING new listing that's AFFORDABLE and includes pool access, clubhouse access and tennis courts access within HOA dues! Not to mention HOA covers termite contract, water, sewer, trash, exterior insurance AND the roof! Step into this unit and you'll notice all the NEW! BEAUTIFUL new shaker-style cabinetry throughout, appliances, countertops, backsplashes, tubs, toilets, sinks, flooring, lighting, plumbing, paint, some windows, AND fencing! This property has been UPGRADED with a more open plan from the kitchen to the dining room, floating shelving in the kitchen, a trash drawer, LVP flooring throughout, upgraded closet organization, AND a camera system for your security! This 2 bedroom plan includes 2 en-suites upstairs (one with balcony access), each with great closet space, NEW barn doors into the bathrooms, brand new tubs and all the fixtures too! Downstairs you'll find an amazing kitchen with quartz countertops and new just about everything, nice sized pantry and dining room...a spacious laundry room with built in cabinetry and a wonderful living room, under the stairs closet space, and a half bath! Don't forget to check out the backyard area with a brand new fence! Book your showing today, you don't want to miss this property!
Sold
Price Unknown
4625 Parkoaks Dr APT 30, Baton Rouge, LA 70816
2beds
1,330sqft
Single Family Residence, Townhouse, Residential
Built in 1984
1,306 Square Feet Lot
$140,800 Zestimate®
$--/sqft
$1,358 Estimated rent
Home value
$140,800
$132,000 - $148,000
$1,358/mo
Zestimate® history
Owner options
List your home for rent
$1,358/mo
Rent Zestimate®
Find your next renter with Zillow Rental Manager. Plus, with online applications, you can quickly screen prospective tenants – for free.
$1,358/mo
Rent Zestimate®
Refinance and save
$3,000/mo
Est. payment
Refinancing to a lower rate could help reduce your monthly payments and save thousands over the life of the loan.
$3,000/mo
Est. payment
Explore your selling options
Work with a Zillow partner agent
Leverage their expertise and Zillow's premium Showcase listings to get your home seen by more buyers.
Get startedList with your own agent
Get your home in front of millions of buyers by listing it on Zillow.
Learn how to do itSell it yourself
Take full control of how buyers see your home on Zillow by listing For Sale by Owner (FSBO).
List your homeWhat's special
Zillow last checked:
Listing updated:
Listed by:
Kristen Stanley,
Dawson Grey Real Estate
Bought with:
Keller Williams Realty Red Stick Partners
Source: ROAM MLS,MLS#: 2024014608
Facts & features
Interior
Bedrooms & bathrooms
- Bedrooms: 2
- Bathrooms: 3
- Full bathrooms: 2
- Partial bathrooms: 1
Rooms
- Room types: Dining Room, Kitchen, Living Room, Bedroom
Primary bedroom
- Features: Ceiling Fan(s), En Suite Bath, Walk-In Closet(s)
Bedroom 1
- Level: Second
- Area: 156.78
- Width: 11.7
Bedroom 2
- Level: Second
- Area: 153.27
- Width: 11.7
Primary bathroom
- Features: Shower Combo
Dining room
- Level: First
- Area: 110.7
Kitchen
- Features: Cabinets Custom Built, Counters Solid Surface, Stone Counters, Pantry
- Level: First
- Area: 118.8
Living room
- Level: First
- Area: 206.15
Heating
- Central
Cooling
- Central Air, Ceiling Fan(s)
Appliances
- Included: Elec Stove Con, Electric Cooktop, Dishwasher, Disposal, Microwave, Range/Oven, Stainless Steel Appliance(s)
- Laundry: Electric Dryer Hookup, Washer Hookup, Inside, Laundry Room
Features
- Flooring: Tile
- Windows: Window Treatments
- Attic: Attic Access
Interior area
- Total structure area: 1,490
- Total interior livable area: 1,330 sqft
Property
Parking
- Total spaces: 2
- Parking features: 2 Cars Park
Features
- Stories: 2
- Exterior features: Lighting
- Fencing: Full,Privacy,Wood
- Frontage length: 18
Lot
- Size: 1,306 Square Feet
- Dimensions: 18 x 71 x 19 x 71
Details
- Parcel number: 01342746
- Special conditions: Standard
Construction
Type & style
- Home type: Townhouse
- Architectural style: Traditional
- Property subtype: Single Family Residence, Townhouse, Residential
- Attached to another structure: Yes
Materials
- Brick Siding, Frame
- Foundation: Slab
Condition
- New construction: No
- Year built: 1984
Utilities & green energy
- Gas: None
- Sewer: Public Sewer
- Water: Public
- Utilities for property: Cable Connected
Community & HOA
Community
- Features: Other, Clubhouse, Pool, Tennis Court(s)
- Subdivision: Townhomes Of Parkoaks
HOA
- Has HOA: Yes
- Services included: Accounting, Common Areas, Common Area Maintenance, Maintenance Grounds, Insurance, Maint Subd Entry HOA, Management, Pest Control, Pool HOA, Rec Facilities, Sewer, Trash, Water, See Remarks
- HOA fee: $3,000 annually
Location
- Region: Baton Rouge
Financial & listing details
- Tax assessed value: $132,500
- Annual tax amount: $840
- Date on market: 7/31/2024
- Listing terms: Cash,Conventional,FHA,VA Loan
Price history
| Date | Event | Price |
|---|---|---|
| 11/1/2024 | Sold | -- |
Source:  ROAM MLS #2024014608 Report a problem ROAM MLS #2024014608 Report a problem | ||
| 7/31/2024 | Listed for sale | $142,000$107/sqft |
Source: ROAM MLS #2024014608 Report a problem | ||
| 4/29/2014 | Sold | -- |
Source: ROAM MLS #201403306 Report a problem | ||
| 12/21/1999 | Sold | -- |
Source: Public Record Report a problem | ||
Public tax history
| Year | Property taxes | Tax assessment |
|---|---|---|
| 2025 | $840 +36.9% | $13,250 +10.7% |
| 2024 | $613 +28.5% | $11,970 +11.8% |
| 2023 | $477 -0.2% | $10,710 |
| 2022 | $478 +1.9% | $10,710 |
| 2021 | $469 -1.3% | $10,710 |
| 2020 | $476 -64% | $10,710 +0.1% |
| 2019 | $1,322 +1.2% | $10,700 |
| 2018 | $1,306 +168% | $10,700 |
| 2017 | $487 | $10,700 |
| 2016 | $487 +2% | $10,700 +13.2% |
| 2015 | $478 +44.7% | $9,450 |
| 2014 | $330 | $9,450 |
| 2013 | $330 -70.6% | $9,450 |
| 2012 | $1,123 +15.1% | $9,450 +6.2% |
| 2011 | $975 +0% | $8,900 |
| 2010 | $975 +283.8% | $8,900 |
| 2009 | $254 -0.4% | $8,900 |
| 2008 | $255 +85.8% | $8,900 +14.1% |
| 2007 | $137 +0.2% | $7,800 |
| 2006 | $137 +0.3% | $7,800 |
| 2005 | $137 +0.9% | $7,800 |
| 2004 | $135 +14.5% | $7,800 +2.6% |
| 2003 | $118 +0% | $7,600 |
| 2002 | $118 0% | $7,600 |
| 2001 | $118 | $7,600 |
Find assessor info on the county website
Neighborhood: Jones Creek
Nearby homes
- $125,0002 bd3 ba1.2k sqft4625 Parkoaks Dr APT 63, Baton Rouge, LA 70816For Sale
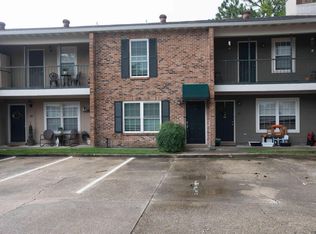
- $--2 bd3 ba1.2k sqft4625 Parkoaks Dr APT 65, Baton Rouge, LA 70816Sold

- $135,0002 bd3 ba1.2k sqft4625 Parkoaks Dr APT 68, Baton Rouge, LA 70816For Sale

- $133,9002 bd3 ba1.3k sqft4625 Parkoaks Dr APT 33, Baton Rouge, LA 70816For Sale

- $136,2002 bd3 ba1.2k sqft4625 Parkoaks Dr APT 34, Baton Rouge, LA 70816Off Market
- $123,100-- bd-- ba1.2k sqft4625 Parkoaks Dr APT 57, Baton Rouge, LA 70816Off Market
- $--2 bd2 ba1.3k sqft4625 Parkoaks Dr APT 58, Baton Rouge, LA 70816Sold
- $130,4002 bd3 ba1.3k sqft4625 Parkoaks Dr APT 59, Baton Rouge, LA 70816Off Market
Nearby schools
GreatSchools rating
- 8/10Parkview Elementary SchoolGrades: PK-5Distance: 0.7 mi
- 7/10Woodlawn Middle SchoolGrades: 6-8Distance: 2.1 mi
- 3/10Woodlawn High SchoolGrades: 9-12Distance: 3.1 mi
Schools provided by the listing agent
- District: East Baton Rouge
Source: ROAM MLS. This data may not be complete. We recommend contacting the local school district to confirm school assignments for this home.
Get a cash offer in 3 minutes
Find out how much your home could sell for in as little as 3 minutes with a no-obligation cash offer.
Estimated market value
$140,800
Get a cash offer in 3 minutes
Find out how much your home could sell for in as little as 3 minutes with a no-obligation cash offer.
Estimated market value
$140,800
- Louisiana
- East Baton Rouge Parish
- Baton Rouge
- 70816
- Jones Creek
- 4625 Parkoaks Dr Apartment 30
