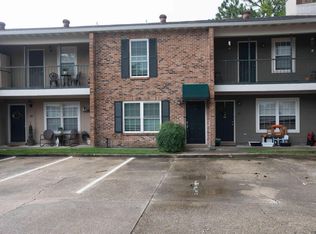
NEW HVAC system inside and out, NEW QUARTZ kitchen counter tops, NEW CARPET on stairs, NEW STOVE, fresh paint. This is easy living in a prime location covenient to I-10/12, shopping, restaurants & Woman's Hospital. Each bedroom has private baths & walk-in closets. One bedroom has a balcony. Half bath & utility room downstairs, great storage, small private fenced yard. Pool, tennis court and clubhouse on property HOA covers water, sewer, some exterior maintenance such as roof, common areas, landscaping.
Foreclosure
Est. $133,900
4625 Parkoaks Dr APT 33, Baton Rouge, LA 70816
2beds
1,324sqft
Single Family Residence, Townhouse, Residential
Built in 1984
1,742 Square Feet Lot
$-- Zestimate®
$101/sqft
$250/mo HOA
What's special
Small private fenced yardFresh paintWalk-in closetsGreat storageUtility room downstairsNew carpet on stairs
- 63 days
- 182
- 11
Zillow last checked:
Listing updated:
Listed by:
Veronica Mosgrove,
Compass - Perkins 225-769-1500
Source: ROAM MLS,MLS#: 2026011790
Facts & features
Interior
Bedrooms & bathrooms
- Bedrooms: 2
- Bathrooms: 3
- Full bathrooms: 2
- Partial bathrooms: 1
Rooms
- Room types: Dining Room, Kitchen, Living Room, Bedroom, Primary Bedroom
Primary bedroom
- Features: Walk-In Closet(s)
- Level: Second
- Area: 156.78
- Width: 11.7
Bedroom 1
- Level: Second
- Area: 149.5
- Dimensions: 13 x 11.5
Primary bathroom
- Features: Shower Combo
Dining room
- Level: First
- Area: 118.8
Kitchen
- Features: Counters Solid Surface
- Level: First
- Area: 102.4
- Width: 8
Living room
- Level: First
- Area: 203.05
Heating
- Central
Cooling
- Central Air
Appliances
- Included: Elec Stove Con, Electric Cooktop
- Laundry: Laundry Room, Electric Dryer Hookup, Washer Hookup, Inside, Washer/Dryer Hookups
Features
- Flooring: Carpet, Ceramic Tile, Wood
- Attic: Attic Access
Interior area
- Total structure area: 1,458
- Total interior livable area: 1,324 sqft
Property
Parking
- Total spaces: 2
- Parking features: 2 Cars Park, Assigned, No Covered Parking, Off Street
- Has uncovered spaces: Yes
Features
- Stories: 2
- Patio & porch: Porch
- Exterior features: Lighting
- Fencing: Privacy,Wood
Lot
- Size: 1,742 Square Feet
- Dimensions: 18.04 x 10⁶
Details
- Parcel number: 01343033
- Special conditions: Standard
Construction
Type & style
- Home type: Townhouse
- Architectural style: Traditional
- Property subtype: Single Family Residence, Townhouse, Residential
- Attached to another structure: Yes
Materials
- Brick Siding, Wood Siding, Frame
- Foundation: Slab
- Roof: Composition
Condition
- New construction: No
- Year built: 1984
Utilities & green energy
- Gas: None
- Sewer: Public Sewer
- Water: Public
- Utilities for property: Cable Connected
Community & HOA
Community
- Features: Clubhouse, Pool, Tennis Court(s)
- Security: Smoke Detector(s)
- Subdivision: Townhomes Of Parkoaks
HOA
- Has HOA: Yes
- Services included: Common Areas, Maintenance Grounds, Insurance, Legal, Pool HOA, Sewer, Water
- HOA fee: $3,000 annually
Location
- Region: Baton Rouge
Financial & listing details
- Price per square foot: $101/sqft
- Tax assessed value: $119,700
- Annual tax amount: $683
- Price range: $133.9K - $133.9K
- Date on market: 6/26/2026
- Listing terms: Cash,Conventional,FHA,VA Loan
Foreclosure details
Estimated market value
Not available
Estimated sales range
Not available
Not available
Price history
| Date | Event | Price |
|---|---|---|
| 8/5/2026 | Listed for sale | $133,900$101/sqft |
Source:  ROAM MLS #2026011790 Report a problem ROAM MLS #2026011790 Report a problem | ||
| 7/31/2026 | Pending sale | $133,900$101/sqft |
Source: ROAM MLS #2026011790 Report a problem | ||
| 6/26/2026 | Listed for sale | $133,900+12.1%$101/sqft |
Source: ROAM MLS #2026011790 Report a problem | ||
| 3/26/2026 | Sold | -- |
Source: Public Record Report a problem | ||
| 1/24/2025 | Listing removed | $119,500$90/sqft |
Source:  GSREIN #2477746 Report a problem GSREIN #2477746 Report a problem | ||
| 1/3/2025 | Price change | $119,500-7.7%$90/sqft |
Source: GSREIN #2477746 Report a problem | ||
| 11/29/2024 | Listed for sale | $129,500+12.7%$98/sqft |
Source: GSREIN #2477746 Report a problem | ||
| 4/28/2021 | Sold | -- |
Source: ROAM MLS #2021001538 Report a problem | ||
| 4/5/2021 | Pending sale | $114,900$87/sqft |
Source: ROAM MLS #2021001538 Report a problem | ||
| 4/1/2021 | Listed for sale | $114,900$87/sqft |
Source: ROAM MLS #2021001538 Report a problem | ||
| 2/20/2021 | Pending sale | $114,900$87/sqft |
Source: Latter & Blum Inc. #2021001538 Report a problem | ||
| 2/15/2021 | Price change | $114,900-1.4%$87/sqft |
Source: ROAM MLS #2021001538 Report a problem | ||
| 2/8/2021 | Price change | $116,500-0.9%$88/sqft |
Source: ROAM MLS #2021001538 Report a problem | ||
| 2/1/2021 | Listed for sale | $117,500+1.7%$89/sqft |
Source: ROAM MLS #2021001538 Report a problem | ||
| 7/25/2016 | Sold | -- |
Source: ROAM MLS #2016005813 Report a problem | ||
| 6/9/2016 | Pending sale | $115,500$87/sqft |
Source: Keller Williams - Baton Rouge #2016005813 Report a problem | ||
| 5/30/2016 | Price change | $115,500-3.8%$87/sqft |
Source: Keller Williams - Baton Rouge #2016005813 Report a problem | ||
| 4/23/2016 | Listed for sale | $120,000-3.9%$91/sqft |
Source: Keller Williams - Baton Rouge #2016005813 Report a problem | ||
| 2/27/2010 | Listing removed | $124,900$94/sqft |
Source: One #b0915649 Report a problem | ||
| 2/2/2010 | Listed for sale | $124,900$94/sqft |
Source: One #b0915649 Report a problem | ||
Public tax history
| Year | Property taxes | Tax assessment |
|---|---|---|
| 2025 | $683 +11.3% | $11,970 |
| 2024 | $613 +26.3% | $11,970 +11% |
| 2023 | $485 -0.2% | $10,780 |
| 2022 | $486 -14.3% | $10,780 -6.7% |
| 2021 | $567 -1.4% | $11,550 |
| 2020 | $575 -59.7% | $11,550 |
| 2019 | $1,427 +1.2% | $11,550 |
| 2018 | $1,409 +138.5% | $11,550 |
| 2017 | $591 | $11,550 +7.9% |
| 2016 | $591 +23.7% | $10,700 +13.2% |
| 2015 | $478 +44.7% | $9,450 |
| 2014 | $330 | $9,450 |
| 2013 | $330 -70.6% | $9,450 |
| 2012 | $1,123 -15.7% | $9,450 -22.2% |
| 2011 | $1,331 +0% | $12,150 |
| 2010 | $1,331 +650.4% | $12,150 +48.2% |
| 2009 | $177 -0.3% | $8,200 |
| 2008 | $178 +78.5% | $8,200 +13.9% |
| 2007 | $100 | $7,200 |
| 2006 | $100 | $7,200 |
| 2005 | $100 | $7,200 |
| 2004 | $100 +5.3% | $7,200 +9.1% |
| 2003 | $95 +0% | $6,600 |
| 2002 | $95 0% | $6,600 |
| 2001 | $95 +72% | $6,600 |
| 2000 | $55 | $6,600 |
Find assessor info on the county website
Monthly payment
Climate risks
Neighborhood: Jones Creek
Nearby schools
Schools provided by the listing agent
- District: East Baton Rouge
Source: ROAM MLS. This data may not be complete. We recommend contacting the local school district to confirm school assignments for this home.


Similar homes
- $135,0002 bd3 ba1.1k sqft15836 Maison Orleans Ct, Denham Springs, LA 70817For Sale
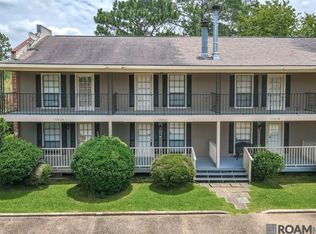
 MLS ID #2026011560, Ashley Kimble Slaughter, Supreme. ROAM MLS
 - $159,9002 bd3 ba1.1k sqft12817 Country Ridge Ave, Baton Rouge, LA 70816For Sale
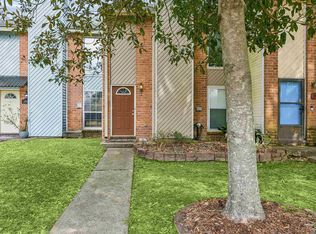 MLS ID #2026002816, Monica Thomas, Supreme. ROAM MLS
 - $179,0003 bd2 ba1.5k sqft2606 Shadowbrook Dr, Baton Rouge, LA 70816For Sale
 MLS ID #2026015779, Emily Barton, Compass - Perkins. ROAM MLS
 - $162,9002 bd3 ba1.6k sqft2512 Shadowbrook Dr, Baton Rouge, LA 70816For Sale
 MLS ID #2026010040, LaQuita Merrill, Goodwood Realty. ROAM MLS
 - $179,9003 bd2 ba1.6k sqft12441 Coursey Blvd, Baton Rouge, LA 70816For SaleMLS ID #2026009836, Charmain King, Keller Williams Realty Premier Partners. ROAM MLS
- $130,0002 bd2 ba1k sqft8152 Baringer Rd, Baton Rouge, LA 70817For SaleMLS ID #2026009612, Jessica Landers, LPT Realty, LLC. ROAM MLS
- $130,0002 bd2 ba1k sqft8150 Baringer Rd, Baton Rouge, LA 70817For SaleMLS ID #2026009607, Jessica Landers, LPT Realty, LLC. ROAM MLS
- $165,0002 bd3 ba1.1k sqft9839 Siegen Ln, Baton Rouge, LA 70810For SaleMLS ID #2026015692, Stacy Belanger, Compass - Perkins. ROAM MLS
- $129,0002 bd3 ba1.2k sqft2245 King Arthur Blvd APT 23, Baton Rouge, LA 70816For SaleMLS ID #2026005110, Amy Duplessis, eXp Realty. ROAM MLS
- $115,0002 bd3 ba1.3k sqft242 Antrim Dr APT C, Baton Rouge, LA 70815For SaleMLS ID #2026014409, Stephanie Trim, CeeGee Realty LLC. ROAM MLS
- $153,0002 bd3 ba1.4k sqft10149 Runnymede Ave #14, Baton Rouge, LA 70815For SaleMLS ID #2026008006, Teri Pruett, Crossroads Realty, LLC. ROAM MLS
- $150,0002 bd2 ba1.1k sqft4106 Jefferson Woods Dr, Baton Rouge, LA 70809For SaleMLS ID #2026011024, Lauren Johnson, RE/MAX Professional. ROAM MLS
- $147,4002 bd1 ba1k sqft9320 Jefferson Hwy, Baton Rouge, LA 70809For SaleMLS ID #2026008098, Happi Hoffer, RE/MAX Professional. ROAM MLS
- $110,0002 bd2 ba1.1k sqft540 S Flannery Rd Unit 14D, Baton Rouge, LA 70815For SaleMLS ID #2026011757, Trey Willard, The W Group Real Estate LLC. ROAM MLS
- $129,9992 bd3 ba1.2k sqft1727 S Brightside View Dr APT D, Baton Rouge, LA 70820For SaleMLS ID #2026009318, Adlee Craft, Craft Realty. ROAM MLS
- $154,5002 bd3 ba1.2k sqft13 Colleen Ct #13, Baton Rouge, LA 70808For SaleMLS ID #2026013133, Erin Meyers, RE/MAX Professional. ROAM MLS
- $150,0002 bd2 ba1.7k sqft279-35 Marilyn Dr, Baton Rouge, LA 70815For SaleMLS ID #2025019187, L D Jones, Compass - Perkins. ROAM MLS
- $147,0002 bd3 ba1.1k sqft9855 Jefferson Hwy #W-12, Baton Rouge, LA 70809For SaleMLS ID #2026009090, Trey Willard, The W Group Real Estate LLC. ROAM MLS
- $85,0002 bd3 ba1.1k sqft1765 Boulevard De Province, Baton Rouge, LA 70816For SaleMLS ID #2025003942, Richard Spears, Prime Properties Realty Group, LLC. ROAM MLS
- $125,0002 bd2 ba1.4k sqft1474 Sharlo Ave, Baton Rouge, LA 70820For SaleMLS ID #2026007118, Kara Horne, Dawson Grey Real Estate. ROAM MLS
