Beautifully renovated 2 bedroom, 2 bath condo over looking the heart of Piedmont Row Town Center. All new hardwood floors, new carpet and fresh paint throughout. OUTSTANDING SOUTHPARK LOCATION AND VIEWS! Luxury condo within the impressive Piedmont Town Center! Open floorplan with hardwood floors, cherry cabinetry, granite countertops, walk-in closets and covered balcony overlooking the fountain, makes this highly desired space beautiful and functional! Live an urban lifestyle with restaurants and retail right outside your door! This unit comes with 2 parking spaces on the 5th level of the parking garage and additional parking spaces located on the 2nd level. Recently painted, this vacant MOVE-IN READY unit is awaiting its new owner! Community amenities include a rooftop terrace with an outdoor fireplace, grilling station, open air plunge pool, club room perfect for hosting private gatherings and a business center. Visit piedmonttowncenter.com for community info!
Closed
$460,000
4625 Piedmont Row Dr Unit 504, Charlotte, NC 28210
2beds
1,186sqft
Condominium
Built in 2006
-- sqft lot
$461,600 Zestimate®
$388/sqft
$2,263 Estimated rent
Home value
$461,600
$434,000 - $494,000
$2,263/mo
Zestimate® history
Owner options
List your home for rent
$2,263/mo
Rent Zestimate®
Find your next renter with Zillow Rental Manager. Plus, with online applications, you can quickly screen prospective tenants – for free.
$2,263/mo
Rent Zestimate®
Refinance and save
$3,282/mo
Est. payment
Refinancing to a lower rate could help reduce your monthly payments and save thousands over the life of the loan.
$3,282/mo
Est. payment
Explore your selling options
Work with a Zillow partner agent
Leverage their expertise and Zillow's premium Showcase listings to get your home seen by more buyers.
Get startedList with your own agent
Get your home in front of millions of buyers by listing it on Zillow.
Learn how to do itSell it yourself
Take full control of how buyers see your home on Zillow by listing For Sale by Owner (FSBO).
List your homeWhat's special
Zillow last checked:
Listing updated:
Listed by:
Cecelia McNorrill ceceliamcnorrill@blrealestate.com,
Brandon Lawn Real Estate LLC,
Amy Welton,
Brandon Lawn Real Estate LLC
Bought with:
Natasha Fairman
Berkshire Hathaway HomeServices Carolinas Realty
Source: Canopy MLS as distributed by MLS GRID,MLS#: 4042866
Facts & features
Interior
Bedrooms & bathrooms
- Bedrooms: 2
- Bathrooms: 2
- Full bathrooms: 2
- Main level bedrooms: 2
Primary bedroom
- Features: Ceiling Fan(s), Walk-In Closet(s)
- Level: Main
Primary bedroom
- Level: Main
Bedroom s
- Features: Ceiling Fan(s), Walk-In Closet(s)
- Level: Main
Bedroom s
- Level: Main
Bathroom full
- Features: Garden Tub
- Level: Main
Bathroom full
- Level: Main
Bathroom full
- Level: Main
Bathroom full
- Level: Main
Dining area
- Features: Open Floorplan
- Level: Main
Dining area
- Level: Main
Kitchen
- Features: Kitchen Island, Open Floorplan
- Level: Main
Kitchen
- Level: Main
Living room
- Level: Main
Living room
- Level: Main
Heating
- Electric
Cooling
- Central Air
Appliances
- Included: Dishwasher, Disposal, Electric Cooktop, Microwave, Oven
- Laundry: Laundry Closet
Features
- Kitchen Island, Walk-In Closet(s)
- Flooring: Carpet, Tile, Wood
- Has basement: No
Interior area
- Total structure area: 1,186
- Total interior livable area: 1,186 sqft
- Finished area above ground: 1,186
- Finished area below ground: 0
Property
Parking
- Total spaces: 2
- Parking features: Assigned, Parking Deck, Parking Space(s), Garage on Main Level
- Garage spaces: 2
- Details: Parking is a secured parking deck. 5th level assigned parking spaces. Additional spaces to park on 2nd level of parking garage.
Features
- Levels: 5 Story or more
- Entry location: Upper
- Patio & porch: Balcony, Covered
- Exterior features: Elevator
- Pool features: Community
Details
- Parcel number: 17706643
- Zoning: MUDD-O
- Special conditions: Standard
Construction
Type & style
- Home type: Condo
- Architectural style: Transitional
- Property subtype: Condominium
Materials
- Brick Partial, Synthetic Stucco
- Foundation: Slab
Condition
- New construction: No
- Year built: 2006
Utilities & green energy
- Sewer: Public Sewer
- Water: City
Community & HOA
Community
- Features: Business Center, Clubhouse, Elevator, Rooftop Terrace, Sidewalks, Street Lights
- Security: Fire Sprinkler System, Security Service
- Subdivision: Piedmont Row
HOA
- Has HOA: Yes
- HOA fee: $505 monthly
- HOA name: CAMS
- HOA phone: 877-672-2267
Location
- Region: Charlotte
Financial & listing details
- Price per square foot: $388/sqft
- Tax assessed value: $322,279
- Date on market: 7/13/2023
- Cumulative days on market: 85 days
- Listing terms: Cash,Conventional
- Road surface type: Concrete, Paved, Other
Price history
| Date | Event | Price |
|---|---|---|
| 10/5/2024 | Listing removed | $2,500$2/sqft |
Source: Canopy MLS as distributed by MLS GRID #4185353 Report a problem | ||
| 9/22/2024 | Listed for rent | $2,500$2/sqft |
Source: Canopy MLS as distributed by MLS GRID #4185353 Report a problem | ||
| 9/18/2024 | Sold | $460,000+17.9%$388/sqft |
Source: Public Record Report a problem | ||
| 12/12/2023 | Sold | $390,000-6.7%$329/sqft |
Source:  Canopy MLS as distributed by MLS GRID #4042866 Report a problem Canopy MLS as distributed by MLS GRID #4042866 Report a problem | ||
| 10/10/2023 | Price change | $418,000-4.8%$352/sqft |
Source: Canopy MLS as distributed by MLS GRID #4042866 Report a problem | ||
| 8/25/2023 | Price change | $439,000-6.4%$370/sqft |
Source: Canopy MLS as distributed by MLS GRID #4042866 Report a problem | ||
| 8/18/2023 | Price change | $469,000-4.1%$395/sqft |
Source: Canopy MLS as distributed by MLS GRID #4042866 Report a problem | ||
| 7/13/2023 | Listed for sale | $489,000$412/sqft |
Source: Canopy MLS as distributed by MLS GRID #CAR4042866 Report a problem | ||
Public tax history
| Year | Property taxes | Tax assessment |
|---|---|---|
| 2025 | -- | $322,279 |
| 2024 | -- | $322,279 |
| 2023 | $2,503 +0.4% | $322,279 +31.3% |
| 2022 | $2,494 +0.4% | $245,400 |
| 2021 | $2,483 +0.3% | $245,400 |
| 2020 | $2,475 +0.6% | $245,400 |
| 2019 | $2,460 -18% | $245,400 +10% |
| 2018 | $3,000 +2% | $223,100 |
| 2017 | $2,941 | $223,100 |
| 2016 | $2,941 | $223,100 |
| 2015 | $2,941 +1.3% | $223,100 |
| 2014 | $2,905 | $223,100 |
| 2013 | -- | $223,100 |
| 2012 | -- | $223,100 |
| 2011 | -- | $223,100 -35.9% |
| 2010 | -- | $348,100 |
| 2009 | -- | $348,100 |
| 2008 | -- | $348,100 |
| 2007 | -- | -- |
Find assessor info on the county website
Neighborhood: SouthPark
Nearby homes
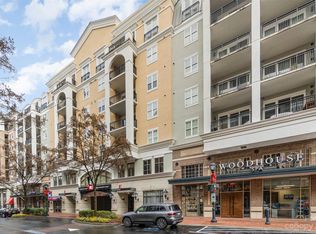
- $435,0002 bd2 ba1k sqft4625 Piedmont Row Dr UNIT 711, Charlotte, NC 28210Sold
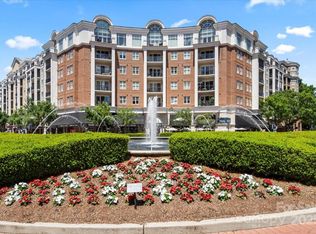
- $665,0003 bd2 ba1.5k sqft4625 Piedmont Row Dr UNIT 712, Charlotte, NC 28210Sold
- $255,9001 bd1 ba732 sqft4625 Piedmont Row Dr UNIT 401, Charlotte, NC 28210For Sale

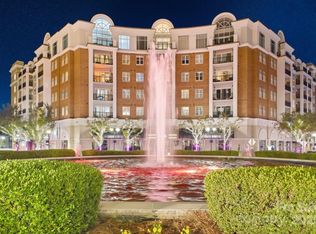
- $625,0002 bd2 ba1.2k sqft4620 Piedmont Row Dr UNIT 706, Charlotte, NC 28210Sold
- $270,0001 bd1 ba723 sqft4625 Piedmont Row Dr UNIT 602, Charlotte, NC 28210For Sale
- $295,0001 bd1 ba727 sqft4625 Piedmont Row Dr UNIT 701, Charlotte, NC 28210Sold
- $310,0001 bd1 ba796 sqft4620 Piedmont Row Dr UNIT 616, Charlotte, NC 28210Sold
- $298,0001 bd1 ba803 sqft4625 Piedmont Row Dr UNIT 417, Charlotte, NC 28210For Sale
- $265,0001 bd1 ba787 sqft4625 Piedmont Row Dr UNIT 601, Charlotte, NC 28210Sold
Nearby schools
GreatSchools rating
- 8/10Selwyn ElementaryGrades: K-5Distance: 1.1 mi
- 4/10Alexander Graham MiddleGrades: 6-8Distance: 1 mi
- 7/10Myers Park HighGrades: 9-12Distance: 1.3 mi
Schools provided by the listing agent
- Elementary: Selwyn
- Middle: Alexander Graham
- High: Myers Park
Source: Canopy MLS as distributed by MLS GRID. This data may not be complete. We recommend contacting the local school district to confirm school assignments for this home.
Get a cash offer in 3 minutes
Find out how much your home could sell for in as little as 3 minutes with a no-obligation cash offer.
Estimated market value
$461,600
Get a cash offer in 3 minutes
Find out how much your home could sell for in as little as 3 minutes with a no-obligation cash offer.
Estimated market value
$461,600
- North Carolina
- Mecklenburg County
- Charlotte
- 28210
- SouthPark
- 4625 Piedmont Row Dr Unit 504
Nearby cities
Nearby neighborhoods
Nearby zip codes
Other Charlotte Topics
