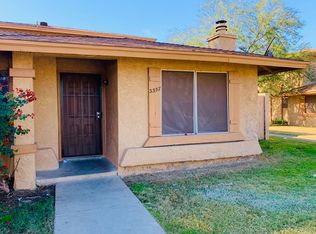
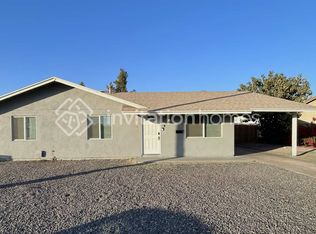
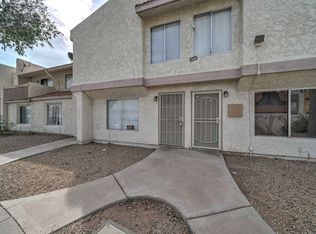
3-bedroom, 1.5-bathroom stunner in a highly sought-after Phoenix location! Step inside to a bright, inviting interior featuring new laminate flooring and carpet in all the right places. The newly remodeled kitchen is a chef's delight, complete with brand-new cabinetry, ample counter space, and a convenient kitchen island. Both bathrooms feature stylish new vanities, while the bedrooms offer abundant natural light and ceiling fans for added comfort. Step outside to the covered back patio, the perfect space for entertaining, enjoying a barbecue, or hosting your next gathering. Don't miss your opportunity to make this beautifully updated home yours!
Townhouse for rent
Townhouse
Available now
No pets
Air conditioner, central air
In unit laundry
2 Carport spaces parking
Electric
What's special
- 18 days |
- -- |
- -- |
Zillow last checked:
Listing updated:
Travel times
Facts & features
Interior
Bedrooms & bathrooms
- Bedrooms: 3
- Bathrooms: 2
- Full bathrooms: 1
- 1/2 bathrooms: 1
Heating
- Electric
Cooling
- Air Conditioner, Central Air
Appliances
- Included: Dishwasher, Dryer, Electric Oven, Microwave Oven, Refrigerator, Stove, Washer
- Laundry: In Unit, Inside
Features
- Ceiling Fan(s), Kitchen Island, Laminate Counters, Storage, Upstairs
- Flooring: Carpet, Laminate
Interior area
- Total interior livable area: 1,159 sqft
Video & virtual tour
Property
Parking
- Total spaces: 2
- Parking features: Assigned, Carport, Open
- Has carport: Yes
- Has uncovered spaces: Yes
- Details: Contact manager
Features
- Stories: 2
- Exterior features: Dirt Back, Gravel/Stone Back, Gravel/Stone Front, Near Bus Stop, Upstairs
Details
- Parcel number: 10353116A
Construction
Type & style
- Home type: Townhouse
- Property subtype: Townhouse
Materials
- Roof: Built Up
Condition
- Year built: 1971
Building
Management
- Pets allowed: No
Community & HOA
Location
- Region: Phoenix
Financial & listing details
- Lease term: Contact For Details
Nearby apartments for rent


Price history
| Date | Event | Price |
|---|---|---|
| 10/19/2026 | Price change | $1,550-11.4%$1/sqft |
Source: ARMLS #7088049 Report a problem | ||
| 10/4/2026 | Listing removed | $193,000$167/sqft |
Source:  ARMLS #7068846 Report a problem ARMLS #7068846 Report a problem | ||
| 10/2/2026 | Listed for rent | $1,750$2/sqft |
Source: ARMLS #7088049 Report a problem | ||
| 9/16/2026 | Listed for sale | $193,000+4.3%$167/sqft |
Source: ARMLS #7068846 Report a problem | ||
| 9/9/2022 | Sold | $185,000-7.5%$160/sqft |
Source: ARMLS #6440771 Report a problem | ||
| 8/2/2022 | Pending sale | $200,000$173/sqft |
Source: ARMLS #6440771 Report a problem | ||
| 7/27/2022 | Listed for sale | $200,000+53.8%$173/sqft |
Source: ARMLS #6440771 Report a problem | ||
| 4/21/2022 | Sold | $130,000$112/sqft |
Source: Public Record Report a problem | ||