Welcome to 4626 Brynhurst Avenue. The opportunity you've been waiting for to own a beautiful home in the highly sought-after View Park neighborhood! A charming paved walkway leads to the inviting front entrance, just 2 steps up from ground level. You're welcomed by a gracious foyer that branches into the perfect entrance for family or greeting guests. Providing the option to enter the spacious living room or retreat to bedrooms. The living room is defined by arched openings and filled with natural light and a decorative fireplace. Additional arch details showcase the timeless character of homes from this era. The living room flows naturally into the dining area and open kitchen, offering a comfortable and functional layout for everyday living and entertaining. The dining room connects seamlessly to the kitchen, family room, and breakfast nook enhanced by recessed lighting, creating flexible living spaces for gatherings, work, or play. This home offers three bedrooms which include two en-suite bathrooms, in a thoughtful floor plan of comfort, entertainment and privacy. The exposed staircase adds architectural charm and character, leading to a bright and secluded upstairs primary suite that serves as a peaceful retreat. Step outside for al fresco dining on the deck overlooking the spacious backyard, where you'll find endless possibilities and mature orange and avocado trees. The expansive lawn, cement patio ground and long gated driveway provide ample space, with room to add an in-ground pool, an ADU (Accessory Dwelling Unit), or simply enjoy outdoor entertaining. Lovingly well maintained and move-in ready for its next owners to create lasting memories. Situated on a low-traffic street in View Park, this home offers the perfect blend of comfort, charm, and opportunity. Conveniently located near shopping, dining, parks, major freeways, Downtown Los Angeles, Culver City, and West Los Angeles, you'll enjoy the best of Southern California living. Don't miss your chance to make this exceptional View Park home your own.
For sale
$1,299,000
4626 Brynhurst Ave, Los Angeles, CA 90043
3beds
1,802sqft
:
Get pre-qualified$8,318/mo
Residential, Single Family Residence
Built in 1925
5,532 Square Feet Lot
$1,270,900 Zestimate®
$721/sqft
$-- HOA
What's special
- 21 days |
- 337 |
- 10 |
Zillow last checked:
Listing updated:
Listed by:
Stacy Harris-Green DRE # 01976509 323-810-9854,
Keller Williams Larchmont 323-762-2600
Source: CLAW,MLS#: 26858931
Facts & features
Interior
Bedrooms & bathrooms
- Bedrooms: 3
- Bathrooms: 3
- Full bathrooms: 2
- 1/2 bathrooms: 1
Rooms
- Room types: Breakfast Area, Breakfast Bar, Dining Area, Living Room, Entry
Heating
- Central
Cooling
- Ceiling Fan(s)
Appliances
- Included: Dishwasher, Disposal
- Laundry: Inside, Gas Dryer Hookup, Gas Or Electric Dryer Hookup
Features
- Ceiling Fan(s)
- Flooring: Hardwood, Ceramic Tile, Stone Tile
- Has fireplace: Yes
- Fireplace features: Decorative
Interior area
- Total structure area: 1,802
- Total interior livable area: 1,802 sqft
Video & virtual tour
Property
Parking
- Total spaces: 6
- Parking features: Driveway, Driveway Gate
- Has uncovered spaces: Yes
Features
- Levels: Two
- Stories: 2
- Pool features: None
- Spa features: None
- Has view: Yes
- View description: Tree Top
Lot
- Size: 5,532 Square Feet
- Dimensions: 50 x 111
Details
- Additional structures: None
- Parcel number: 5013014014
- Zoning: LCR1YY
- Special conditions: Standard
Construction
Type & style
- Home type: SingleFamily
- Architectural style: Colonial
- Property subtype: Residential, Single Family Residence
Condition
- Year built: 1925
Community & HOA
Community
- Security: Alarm System
HOA
- Has HOA: No
Location
- Region: Los Angeles
Financial & listing details
- Price per square foot: $721/sqft
- Tax assessed value: $557,586
- Annual tax amount: $7,451
- Date on market: 7/13/2026
Estimated market value
$1,270,900
$1.21M - $1.33M
$5,382/mo
Price history
| Date | Event | Price |
|---|---|---|
| 7/13/2026 | Listed for sale | $1,299,000+235.7%$721/sqft |
Source:  CLAW #26858931 Report a problem CLAW #26858931 Report a problem | ||
| 3/31/2003 | Sold | $387,000+51.8%$215/sqft |
Source: Public Record Report a problem | ||
| 1/9/2002 | Sold | $255,000+20.2%$142/sqft |
Source: Public Record Report a problem | ||
| 4/13/2001 | Sold | $212,142-0.6%$118/sqft |
Source: Public Record Report a problem | ||
| 3/9/1995 | Sold | $213,500$118/sqft |
Source: Public Record Report a problem | ||
Public tax history
| Year | Property taxes | Tax assessment |
|---|---|---|
| 2025 | $7,451 +3.2% | $557,586 +2% |
| 2024 | $7,220 +1.7% | $546,654 +2% |
| 2023 | $7,099 +4.9% | $535,936 +2% |
| 2022 | $6,768 +1.1% | $525,428 +2% |
| 2021 | $6,692 -0.8% | $515,126 +1% |
| 2020 | $6,743 | $509,845 +2% |
| 2019 | $6,743 +5.7% | $499,849 +2% |
| 2018 | $6,378 | $490,049 +2% |
| 2017 | $6,378 +2% | $480,441 +2% |
| 2016 | $6,254 +2.5% | $471,022 +1.5% |
| 2015 | $6,104 +8% | $463,948 +9.2% |
| 2014 | $5,651 | $425,000 +32.2% |
| 2012 | -- | $321,500 -26.1% |
| 2011 | -- | $435,224 +0.8% |
| 2010 | -- | $431,973 -0.2% |
| 2009 | -- | $433,001 +2% |
| 2008 | -- | $424,512 +2% |
| 2007 | -- | $416,190 +2% |
| 2006 | -- | $408,030 |
| 2005 | -- | $408,030 +4% |
| 2004 | -- | $392,187 +50.8% |
| 2003 | -- | $260,100 +30.8% |
| 2002 | -- | $198,900 -14.8% |
| 2000 | -- | $233,321 |
Find assessor info on the county website
Monthly payment
Est. payment
Payment breakdown
Explore the cost of this home by adjusting the details. Changes won't be saved.Climate risks
Neighborhood: 90043
Nearby schools
GreatSchools rating
- 6/10Forty-Second Street Elementary SchoolGrades: K-5Distance: 0.7 mi
- 3/10Audubon Middle SchoolGrades: 6-8Distance: 0.6 mi
- 3/10Crenshaw Science, Technology, Engineering, Math And Medicine MagnetGrades: 9-12Distance: 0.4 mi
- $1,176,7003 bd3 ba2.4k sqft4620 Brynhurst Ave, Los Angeles, CA 90043Off Market
- $1,381,0003 bd2 ba1.6k sqft4630 Brynhurst Ave, Los Angeles, CA 90043Off Market

- $829,8003 bd1 ba1.6k sqft4614 Brynhurst Ave, Los Angeles, CA 90043Off Market
- $953,8003 bd2 ba1.6k sqft4700 Brynhurst Ave, Los Angeles, CA 90043Off Market
- $1,061,8003 bd-- ba1.7k sqft4635 Brynhurst Ave, Los Angeles, CA 90043Off Market
- $928,9002 bd2 ba1.8k sqft4621 S Victoria Ave, Los Angeles, CA 90043Off Market
- $1,006,5005 bd3 ba2.6k sqft4631 Brynhurst Ave, Los Angeles, CA 90043Off Market
- $1,153,8003 bd2 ba1.3k sqft4627 S Victoria Ave, Los Angeles, CA 90043Off Market
A local agent can set up tours, give advice and negotiate with sellers.
Similar homes
- $--2 bd3 ba1.8k sqft3500 W Manchester Blvd Unit 386, Inglewood, CA 90305AuctionAuction.com 2
- $1,399,0003 bd3 ba2k sqft2643 S Spaulding Ave, Los Angeles, CA 90016For Sale
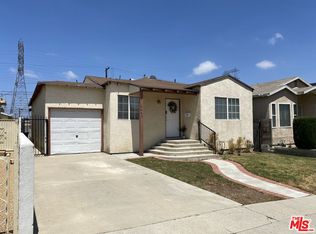 MLS ID #26850267, Kimberly Cox DRE # 01349117, Boardhouse Realty. CLAW
 - $1,290,0003 bd2 ba1.1k sqft12117 Alberta Dr, Los Angeles, CA 90230For Sale
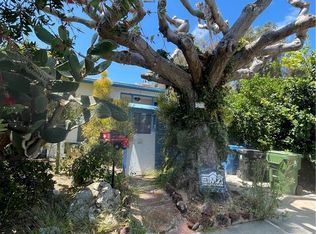 MLS ID #OC26163012, Armin Monfared, Innovate Realty, Inc.. CRMLS
 - $1,290,0003 bd2 ba1.3k sqft5338 W 119th St, Inglewood, CA 90304For Sale
 MLS ID #26005410, Christopher Sicam. GAVAR
 - $1,360,0004 bd2 ba2.5k sqft508 S Wilton Pl, Los Angeles, CA 90020For SaleMLS ID #26854599, May Myung Hahm DRE # 01732841, The Selected Properties. CLAW
- $1,050,0004 bd2 ba1.5k sqft1130 E 66th St, Inglewood, CA 90302For SaleMLS ID #26828311, Marcelo Cornejo DRE # 00986802, Home Team Realty. CLAW
- $1,195,0005 bd3 ba2.6k sqft4058 9th Ave, Los Angeles, CA 90008For SaleMLS ID #26837723, Vanessa Jollivette DRE # 00811355, B Jollivette & Associates Inc. CLAW
- $1,500,0003 bd3 ba1.7k sqft2963 Kelton Ave, Los Angeles, CA 90064For SaleMLS ID #26662773, Annalee Chandler DRE # 01218955, Ferraro & Assoc.. CLAW
- $1,150,0006 bd4 ba1.9k sqft1283 W 36th St, Los Angeles, CA 90007For SaleMLS ID #26849769, Davis Saadian DRE # 01921748, Keller Williams Hollywood Hills. CLAW
- $1,248,0003 bd3 ba1.7k sqft855 San Pascual Ave, Los Angeles, CA 90042For SaleMLS ID #P1-27719, Polly Salas, Keller Williams Los Angeles. CRMLS
- $775,0003 bd3 ba1.6k sqft4922 W 104th St, Inglewood, CA 90304For SaleMLS ID #26865749, Lanny Ross DRE # 01073230, Westside Realty Inv. Inc.. CLAW
- $975,0005 bd3 ba2k sqft915 E 76th Pl, Los Angeles, CA 90001For SaleMLS ID #26859631, Luis Enriquez DRE # 01756831, Power Brokers. CLAW
- $1,235,0003 bd3 ba1.5k sqft4239 S Centinela Ave, Los Angeles, CA 90066For SaleMLS ID #26710245, Victor Gonzalez DRE # 01921075, Horizon Real Estate Management Group. CLAW
- $1,290,0003 bd2 ba1.4k sqft1041 2nd St APT 5, Santa Monica, CA 90403For SaleMLS ID #26844185, Tony Yeh DRE # 00581882, Omega Realty Company. CLAW
- $1,449,9002 bd1 ba990 sqft4354 Coolidge Ave, Los Angeles, CA 90066For SaleMLS ID #26658117, Douglas Weitzman DRE # 00614072, Douglas Weitzman Realty. CLAW
- $1,195,0003 bd3 ba1.6k sqft3848 Sawtelle Blvd, Los Angeles, CA 90066For SaleMLS ID #26831321, Juanita Tiu DRE # 00973673, Power Brokers. CLAW
- $1,500,0004 bd3 ba1.8k sqft8464 Byrd Ave, Inglewood, CA 90305For SaleMLS ID #25534047, Sandra Greene DRE # 00838418, Grandview Realty & Notary Service. CLAW
- $1,200,0006 bd4 ba2.3k sqft2817 S Norton Ave, Los Angeles, CA 90018For SaleMLS ID #26658997, Greg Holcomb DRE # 01347788, Compass. CLAW
- $690,0002 bd2 ba1k sqft(Undisclosed Address), Los Angeles, CA 90043For SaleMLS ID #26858791, Roberto Perez DRE # 01232098, Superior Service. CLAW
- $770,0003 bd1 ba1k sqft4165 2nd Ave, Los Angeles, CA 90008For SaleMLS ID #SR26099362, Lanclot Maxwell, ABM Realty Group. CRMLS
Local buyer's agents are ready to help
