
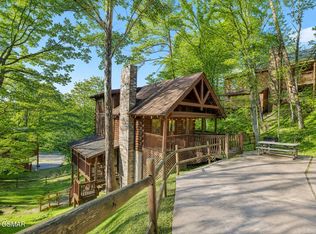
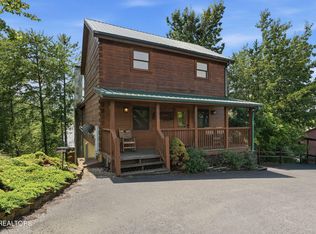
Welcome to ''Fresh Air,'' a beautifully maintained luxury cabin in the sought-after Sherwood Forest Resort, offering the kind of Smoky Mountain view guests talk about long after they head home.
Built for both relaxing and celebrating, the cabin spreads four bedrooms across three levels for exceptional privacy: a king suite on the main floor, a second king upstairs, and two queen bedrooms on the lower level. Two separate living rooms -- each with a sleeper sofa -- give larger groups room to spread out, so one family can settle in for movie night while another visits over coffee.
The covered back deck is the highlight. Slip into the hot tub, watch the mountains change color at sunset, and take in the fresh Tennessee air. In summer, the resort's large pool is a short walk away.
Ideally located minutes from the Parkway, Dollywood, and Great Smoky Mountains National Park, ''Fresh Air'' is turnkey and thoughtfully cared for.
Recent upgrades and repairs: metal roof nailing system repaired with new boots; one new HVAC; two new water heaters; new hot tub; new slate tile flooring on the main level (kitchen and dining); new shower doors; new washer and dryer; two new hide-a-beds; new refrigerator; new dishwasher; exterior stained; bear-proof stained trash enclosure; new deck slider chairs.
Make this luxury four-bedroom cabin your next rental investment or your own mountain getaway. The approximate gross rental income for the last 12 months $59,000. Property is self managed.
Under contract - not showing
$729,999
4626 Nottingham Heights Way, Pigeon Forge, TN 37863
4beds
2,028sqft
Residential
Built in 2004
435 Square Feet Lot
$-- Zestimate®
$360/sqft
$175/mo HOA
What's special
New shower doorsNew hide-a-bedsSmoky mountain viewMetal roofSecond king upstairsExterior stainedHot tub
- 16 days
- 771
- 56
Zillow last checked:
Listing updated:
Listed by:
David Everett 865-250-9438,
Century 21 MVP 865-429-2121
Source: RealTracs MLS as distributed by MLS GRID,MLS#: 3531330
Facts & features
Interior
Bedrooms & bathrooms
- Bedrooms: 4
- Bathrooms: 3
- Full bathrooms: 3
Heating
- Central, Heat Pump, Natural Gas
Cooling
- Central Air, Electric, Other
Appliances
- Included: Dishwasher, Dryer, Electric Range, Microwave, Refrigerator, Washer
Features
- High Ceilings
- Flooring: Wood, Laminate, Luxury Vinyl
- Basement: Full,Finished
- Number of fireplaces: 2
- Fireplace features: Electric, Gas
Interior area
- Total structure area: 2,028
- Total interior livable area: 2,028 sqft
Property
Parking
- Total spaces: 2
- Parking features: Asphalt, Driveway
- Uncovered spaces: 2
Features
- Levels: Three Or More
- Stories: 3
- Patio & porch: Deck, Covered
- Has private pool: Yes
- Pool features: In Ground, Association
- Has view: Yes
- View description: Mountain(s)
Lot
- Size: 435 Square Feet
- Features: Sloped, Views, Wooded
- Topography: Sloped,Views,Wooded
Details
- Parcel number: 105L B 001.00
- Special conditions: Standard
Construction
Type & style
- Home type: SingleFamily
- Architectural style: Log
- Property subtype: Residential
Materials
- Log
- Roof: Metal
Condition
- New construction: No
- Year built: 2004
Utilities & green energy
- Sewer: Shared Septic
- Water: Public
- Utilities for property: Electricity Available, Natural Gas Available, Water Available
Community & HOA
Community
- Security: Smoke Detector(s)
- Subdivision: Sherwood Forest Resort
HOA
- Has HOA: Yes
- Amenities included: Pool
- Services included: Maintenance Grounds
- HOA fee: $525 quarterly
Location
- Region: Pigeon Forge
Financial & listing details
- Price per square foot: $360/sqft
- Annual tax amount: $278
- Date on market: 9/2/2026
- Electric utility on property: Yes
Estimated market value
Not available
Estimated sales range
Not available
Not available
Price history
| Date | Event | Price |
|---|---|---|
| 9/11/2026 | Pending sale | $729,999$360/sqft |
Source:  East Tennessee Realtors #1354133 Report a problem East Tennessee Realtors #1354133 Report a problem | ||
| 9/2/2026 | Listed for sale | $729,999$360/sqft |
Source:  GSMAR, GSMMLS #313637 Report a problem GSMAR, GSMMLS #313637 Report a problem | ||
Public tax history
Tax history is unavailable.
Monthly payment
Est. payment
Payment breakdown
Explore the cost of this home by adjusting the details. Changes won't be saved.Climate risks
Neighborhood: 37863
- $525,0002 bd2 ba1.3k sqft4632 Nottingham Hgts Way, Pigeon Forge, TN 37863Sold

- $455,3001 bd1 ba1.1k sqft4622 Nottingham Heights Way, Pigeon Forge, TN 37863Off Market
- $550,0002 bd2 ba1.4k sqft4620 Nottingham Heights Way, Pigeon Forge, TN 37863Sold

- $865,0004 bd3 ba2k sqft4616 Nottingham Hgts Way, Pigeon Forge, TN 37863Sold
Similar homes
- $724,9004 bd3 ba2.4k sqft4414 Forest Vista Way, Pigeon Forge, TN 37863For Sale

 MLS ID #3506575, Marc Starrett. RealTracs MLS as distributed by MLS GRID
 - $669,9003 bd3 ba1.9k sqft952 Iron Mountain Rd, Pigeon Forge, TN 37863For Sale
 MLS ID #3521104, Janet E. Ingram. RealTracs MLS as distributed by MLS GRID
 - $787,0005 bd5 ba2.3k sqft534 Chickasaw Gap Way, Pigeon Forge, TN 37863Active
 MLS ID #1347272, Damaris Macon, LPT Realty, LLC. East Tennessee Realtors
 - $835,0004 bd3 ba2.6k sqft3516 Sand Ridge Way, Pigeon Forge, TN 37863For Sale
 MLS ID #3513782, Jared Drager. RealTracs MLS as distributed by MLS GRID
 - $669,0003 bd3 ba1.5k sqft757 Chickasaw Gap Way, Pigeon Forge, TN 37863For SaleMLS ID #3304019, Grey Gibson. RealTracs MLS as distributed by MLS GRID
- $774,0004 bd6 ba2.4k sqft832 Resort Way, Gatlinburg, TN 37738For SaleMLS ID #3591625, Ryan Coleman. RealTracs MLS as distributed by MLS GRID
- $649,9992 bd2 ba1.6k sqft2411 Misty Shadows Dr, Sevierville, TN 37862For SaleMLS ID #3591856, Jonathan Minerick. RealTracs MLS as distributed by MLS GRID
- $799,0004 bd3 ba2.9k sqft543 Blackberry Ridge Way, Pigeon Forge, TN 37863For SaleMLS ID #3305336, Madeline Blom. RealTracs MLS as distributed by MLS GRID
- $535,0002 bd2 ba1.5k sqft4388 Carolina Cove Way, Pigeon Forge, TN 37863ActiveMLS ID #1314753, Christy Elder, Keller Williams. East Tennessee Realtors
- $575,0002 bd3 ba1.5k sqft714 Aerie Way, Pigeon Forge, TN 37863For SaleMLS ID #3529094, Lisa Hoyt. RealTracs MLS as distributed by MLS GRID
- $579,0003 bd3 ba2.4k sqft2606 Tree Top Way, Pigeon Forge, TN 37863For SaleMLS ID #3513681, Rasa Baldino. RealTracs MLS as distributed by MLS GRID
- $749,9003 bd4 ba2.2k sqft1713 Bear View Rd, Sevierville, TN 37876For SaleMLS ID #3541055, Charity Brown. RealTracs MLS as distributed by MLS GRID
- $519,0002 bd2 ba1.3k sqft619 Pine Mountain Rd, Pigeon Forge, TN 37863For SaleMLS ID #3591838, Derek Tellier. RealTracs MLS as distributed by MLS GRID
- $789,9003 bd3 ba1.9k sqft2653 Black Walnut Flats Rd, Sevierville, TN 37862For SaleMLS ID #3530849, Janet E. Ingram. RealTracs MLS as distributed by MLS GRID
- $899,0005 bd5 ba2.6k sqft2933 Fiddlers Creek Way, Pigeon Forge, TN 37863For SaleMLS ID #3520950, Rasa Baldino. RealTracs MLS as distributed by MLS GRID
- $899,0004 bd4 ba2.2k sqft551 Blackberry Ridge Way, Pigeon Forge, TN 37863For SaleMLS ID #3269834, Kristi Street. RealTracs MLS as distributed by MLS GRID
- $699,0002 bd3 ba2.1k sqft1713 Parkway View Ct, Sevierville, TN 37876For SaleMLS ID #3269836, Kristi Street. RealTracs MLS as distributed by MLS GRID
- $875,0003 bd3 ba2.2k sqft2420 Misty Shadows Dr, Sevierville, TN 37862For SaleMLS ID #3336147, Clarke Tefft. RealTracs MLS as distributed by MLS GRID
- $724,9003 bd3 ba2.5k sqft1742 Elk Springs Way, Gatlinburg, TN 37738ActiveMLS ID #1349560, Addison Witmer, Freedom Real Estate. East Tennessee Realtors
- $659,9003 bd3 ba2k sqft1531 Starwood Way, Sevierville, TN 37862For SaleMLS ID #3307531, Charity Brown. RealTracs MLS as distributed by MLS GRID
