Located on the most desirable street in Windstone, this home features a spacious interior with natural light, upgraded finishes, and a NEW ROOF! This large home has a open floor plan with an upgraded kitchen with quartz countertops, large living room, formal dining room, downstairs primary with sitting area and spa like bath, guest bedroom plus bathroom downstairs, 3 bedrooms plus bathroom upstairs, screened in porch, fantastic PRIVATE backyard, and 3 car garage. The neighborhood pools are just around the corner for summer fun!
Closed
Price Unknown
4626 Pleasant Breeze Dr, Olive Branch, MS 38654
5beds
2,544sqft
Residential, Single Family Residence
Built in 2017
0.69 Acres Lot
$462,300 Zestimate®
$--/sqft
$2,671 Estimated rent
Home value
$462,300
$416,000 - $513,000
$2,671/mo
Zestimate® history
Owner options
List your home for rent
$2,671/mo
Rent Zestimate®
Find your next renter with Zillow Rental Manager. Plus, with online applications, you can quickly screen prospective tenants – for free.
$2,671/mo
Rent Zestimate®
Refinance and save
Refinancing to a lower rate could help reduce your monthly payments and save thousands over the life of the loan.
Explore your selling options
Work with a Zillow partner agent
Leverage their expertise and Zillow's premium Showcase listings to get your home seen by more buyers.
Get startedList with your own agent
Get your home in front of millions of buyers by listing it on Zillow.
Learn how to do itSell it yourself
Take full control of how buyers see your home on Zillow by listing For Sale by Owner (FSBO).
List your homeWhat's special
Guest bedroomDesirable streetOpen floor planFantastic private backyardSpacious interiorPrimary with sitting areaFormal dining room
Zillow last checked:
Listing updated:
Listed by:
Leigh Ann Carkeet 901-550-8892,
Marx-Bensdorf, Realtors
Bought with:
Diane Peterson, S-55330
Keller Williams
Source: MLS United,MLS#: 4124740
Facts & features
Interior
Bedrooms & bathrooms
- Bedrooms: 5
- Bathrooms: 3
- Full bathrooms: 3
Primary bedroom
- Level: Main
Bedroom
- Level: Main
Bedroom
- Level: Upper
Bedroom
- Level: Upper
Bedroom
- Level: Upper
Dining room
- Level: Main
Kitchen
- Level: Main
Living room
- Level: Main
Heating
- Natural Gas
Cooling
- Central Air
Appliances
- Included: Disposal, Double Oven, Oven, Refrigerator
- Laundry: Laundry Room
Features
- Breakfast Bar, Ceiling Fan(s), Crown Molding, Double Vanity, Eat-in Kitchen, Entrance Foyer, High Ceilings, High Speed Internet, Kitchen Island, Open Floorplan, Primary Downstairs, Recessed Lighting, Sound System, Stone Counters, Storage
- Flooring: Carpet, Ceramic Tile, Hardwood
- Has fireplace: Yes
- Fireplace features: Living Room
Interior area
- Total structure area: 2,544
- Total interior livable area: 2,544 sqft
Property
Parking
- Total spaces: 3
- Parking features: Attached, Concrete
- Attached garage spaces: 3
Features
- Levels: Two
- Stories: 2
- Exterior features: Rain Gutters
Lot
- Size: 0.69 Acres
- Features: Cleared, Few Trees, Front Yard
Details
- Parcel number: 1077263600043500
Construction
Type & style
- Home type: SingleFamily
- Architectural style: Traditional
- Property subtype: Residential, Single Family Residence
Materials
- Brick
- Foundation: Slab
- Roof: Architectural Shingles
Condition
- New construction: No
- Year built: 2017
Utilities & green energy
- Sewer: Public Sewer
- Water: Public
- Utilities for property: Electricity Connected, Natural Gas Connected, Sewer Connected, Water Connected, Natural Gas in Kitchen
Community & HOA
Community
- Features: Park, Pool, Sidewalks, Street Lights
- Subdivision: Windstone
HOA
- Has HOA: Yes
- Services included: Accounting/Legal, Maintenance Grounds, Pool Service
- HOA fee: $650 monthly
Location
- Region: Olive Branch
Financial & listing details
- Tax assessed value: $291,398
- Annual tax amount: $2,605
- Date on market: 9/5/2025
- Electric utility on property: Yes
Price history
| Date | Event | Price |
|---|---|---|
| 10/24/2025 | Sold | -- |
Source: MLS United #4124740 Report a problem | ||
| 9/16/2025 | Pending sale | $459,900$181/sqft |
Source: MLS United #4124740 Report a problem | ||
| 9/5/2025 | Listed for sale | $459,900$181/sqft |
Source: MLS United #4124740 Report a problem | ||
| 8/15/2017 | Sold | -- |
Source: MLS United #2309425 Report a problem | ||
Public tax history
| Year | Property taxes | Tax assessment |
|---|---|---|
| 2025 | $3,074 +18% | $29,140 +36.9% |
| 2024 | $2,605 | $21,283 |
| 2023 | $2,605 | $21,283 |
| 2022 | $2,605 | $21,283 |
| 2021 | $2,605 +8.1% | $21,283 +7.2% |
| 2020 | $2,410 | $19,860 |
| 2019 | $2,410 | $19,860 |
| 2018 | $2,410 | $19,860 |
Find assessor info on the county website
Neighborhood: 38654
Nearby homes
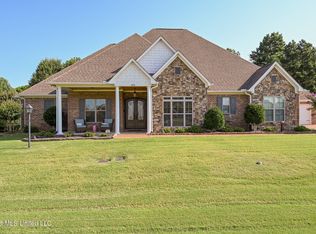
- $550,0004 bd3 ba3k sqft4650 Pleasant Breeze Dr, Olive Branch, MS 38654Pending
- $--4 bd3 ba2.7k sqft4602 Pleasant Breeze Dr, Olive Branch, MS 38654Sold
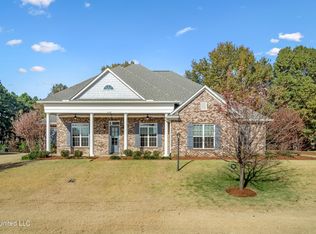
- $379,7003 bd-- ba2k sqft4625 Pleasant Breeze Dr, Olive Branch, MS 38654Off Market
- $--4 bd3 ba2.4k sqft4649 Pleasant Breeze Dr, Olive Branch, MS 38654Sold
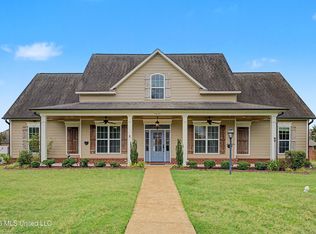
- $455,6004 bd3 ba2.6k sqft4673 Pleasant Breeze, Olive Branch, MS 38654Off Market
- $377,2003 bd3 ba2k sqft4674 Pleasant Breeze Dr, Olive Branch, MS 38654Off Market
- $--5 bd3 ba2.5k sqft4578 Pleasant Breeze Dr, Olive Branch, MS 38654Sold
- $464,9004 bd3 ba2.8k sqft4589 Pleasant Breeze Dr, Olive Branch, MS 38654Off Market
Nearby schools
GreatSchools rating
- 8/10Pleasant Hill Elementary SchoolGrades: PK-5Distance: 0.6 mi
- 8/10Desoto Central Middle SchoolGrades: 6-8Distance: 2.8 mi
- 8/10Desoto Central High SchoolGrades: 9-12Distance: 2.6 mi
Schools provided by the listing agent
- Elementary: Pleasant Hill
- Middle: Desoto Central
- High: Desoto Central
Source: MLS United. This data may not be complete. We recommend contacting the local school district to confirm school assignments for this home.
Sell for more on Zillow
Get a Zillow Showcase℠ listing at no additional cost and you could sell for .
$462,300
2% more
+$9,246
With Zillow Showcase(estimated)
$471,546
- Mississippi
- DeSoto County
- Olive Branch
- 38654
- 4626 Pleasant Breeze Dr
Nearby cities
Nearby zip codes
Other Olive Branch Topics
