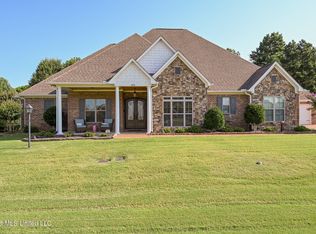
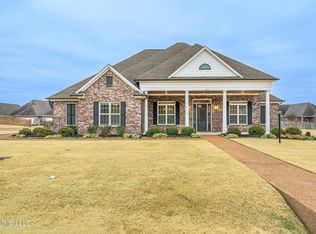
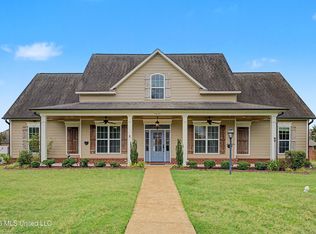
This open floor plan offers a split bedroom layout. As you walk through the double door front entry, you will notice the over sized dining room to the right. The living room is open to the kitchen. In the kitchen you will find granite counter tops, stainless steel appliances plus an upgrade of additional cabinets. You will also find a butlers pantry with glass front cabinets along with a double door pantry. The living room gives you that warm cozy feeling with the wood beams along the ceiling and the stone fireplace. The additional bedrooms are on the larger side with a Jack & Jill bathroom. The master bedroom is large is size and offers a master bath with an upgraded over sized shower with the traditional shower head plus a rain head. The master closet has custom shelving.
This property is off market, which means it's not currently listed for sale or rent on Zillow. This may be different from what's available on other websites or public sources.