Welcome to this meticulously maintained, custom-built 3042 square-foot one- level home featuring 4 bedrooms, 2 1/2 baths, spacious bonus room and 3 garage in the desirable Windstone community. The 3rd garage (25.5' x 16') is heated and cooled, making it the perfect workshop, hobby space, or additional storage. Windstone is known for its exceptional amenities including 2 community pools, 2 scenic lakes, and walking trails. A charming covered front porch and elegant iron front doors welcome you into the foyer, where you'll find a spacious formal dining room and an inviting open-concept living area. Kitchen is a DREAM! It is designed for both everyday living and entertaining, featuring an abundance of cabinetry with pull-out shelves ,a large 9ft island with granite countertops, tile backsplash, under-cabinet lighting, and a walk-in pantry. Great room is spacious and features a gas fireplace - perfect for entertaining and family gatherings. The private primary bedroom suite offers a tiled walk-in shower, corner jet tub, (both equipped with safety hand rails) double vanities and a large walk-in closet. 3 additional bedrooms are thoughtfully situated on the opposite side of the home, and each includes its own walk-in closet. Guests share a large full bathroom. Conveniently located off the kitchen, you'll find a 1/2 bath along with the laundry room with a utility sink, cabinets and built-in ironing board. The generous 25.5' x 14' bonus room provides endless possibilities as a 2nd living area, game room, media room or home office. Step outside to enjoy the 18x18.6 screened patio overlooking a peaceful tree-lined backyard. Beneath the trees, a beautiful stone river walk with a charming bridge creates a tranquil outdoor retreat. Additional features include engineered hardwood flooring throughout all main living areas and bedrooms, 2-inch wood blinds, a full sprinkler system, professional landscaping, security cameras, oversized garages, exterior painted (2024), partial interior painted (2026). Upstairs , you'll also find a floored unfinished space already plumbed for a future bathroom offering the opportunity to add another bedroom, bonus room, or guest suite. Home has always been pet and smoke free. This home combines quality craftmanship, thoughtful design and outstanding community amenities. Don't miss your chance to enjoy Windstone living at its finest!
Pending
$550,000
4650 Pleasant Breeze Dr, Olive Branch, MS 38654
4beds
3,042sqft
:
Get pre-qualified$3,465/mo
Residential, Single Family Residence
Built in 2017
0.69 Acres Lot
$549,700 Zestimate®
$181/sqft
$52/mo HOA
What's special
Professional landscapingOversized garagesGas fireplaceSecurity camerasSpacious bonus roomPeaceful tree-lined backyardPrivate primary bedroom suite
- 28 days |
- 683 |
- 34 |
Zillow last checked:
Listing updated:
Listed by:
Kim M Finney 662-902-6319,
Dream Maker Realty 662-893-3232
Source: MLS United,MLS#: 4154806
Facts & features
Interior
Bedrooms & bathrooms
- Bedrooms: 4
- Bathrooms: 3
- Full bathrooms: 2
- 1/2 bathrooms: 1
Primary bedroom
- Level: First
Bedroom
- Level: First
Bedroom
- Level: First
Bedroom
- Level: First
Primary bathroom
- Level: First
Bathroom
- Level: First
Bathroom
- Level: First
Bonus room
- Level: First
Dining room
- Level: First
Family room
- Level: First
Kitchen
- Level: First
Laundry
- Level: First
Heating
- Central, Fireplace(s), Natural Gas
Cooling
- Ceiling Fan(s), Central Air, Electric
Appliances
- Included: Dishwasher, Disposal, Electric Range, Gas Water Heater, Microwave
- Laundry: Laundry Room
Features
- Ceiling Fan(s), Double Vanity, Eat-in Kitchen, Entrance Foyer, Granite Counters, High Ceilings, Kitchen Island, Open Floorplan, Pantry, Primary Downstairs, Walk-In Closet(s)
- Flooring: Tile, Wood
- Doors: Dead Bolt Lock(s), Double Entry, Security
- Windows: Blinds
- Has fireplace: Yes
- Fireplace features: Gas Log, Great Room
Interior area
- Total structure area: 3,042
- Total interior livable area: 3,042 sqft
Video & virtual tour
Property
Parking
- Total spaces: 3
- Parking features: Attached, Garage Faces Side, Paved, Concrete
- Attached garage spaces: 3
Features
- Levels: One
- Stories: 1
- Patio & porch: Brick, Front Porch, Patio, Screened, Slab
- Exterior features: Private Yard, Other
- Has private pool: Yes
- Pool features: In Ground
Lot
- Size: 0.69 Acres
- Dimensions: 163 x 184
- Features: Few Trees, Landscaped, Level, Sprinklers In Front, Sprinklers In Rear
Details
- Parcel number: 1077263600043600
Construction
Type & style
- Home type: SingleFamily
- Architectural style: Traditional
- Property subtype: Residential, Single Family Residence
Materials
- Brick, Stone
- Foundation: Slab
- Roof: Architectural Shingles
Condition
- Move In Ready
- New construction: No
- Year built: 2017
Utilities & green energy
- Sewer: Public Sewer
- Water: Public
- Utilities for property: Electricity Connected, Natural Gas Connected, Sewer Connected, Water Connected
Community & HOA
Community
- Features: Curbs, Hiking/Walking Trails, Lake, Pool, Street Lights
- Security: Security System, Smoke Detector(s)
- Subdivision: Windstone
HOA
- Has HOA: Yes
- Services included: Management, Pool Service
- HOA fee: $625 annually
Location
- Region: Olive Branch
Financial & listing details
- Price per square foot: $181/sqft
- Tax assessed value: $223,715
- Annual tax amount: $1,722
- Date on market: 7/3/2026
- Electric utility on property: Yes
Estimated market value
$549,700
$522,000 - $577,000
$2,958/mo
Price history
| Date | Event | Price |
|---|---|---|
| 7/7/2026 | Pending sale | $550,000$181/sqft |
Source: MLS United #4154806 Report a problem | ||
| 7/3/2026 | Listed for sale | $550,000$181/sqft |
Source: MLS United #4154806 Report a problem | ||
| 8/24/2017 | Sold | -- |
Source: MLS United #2309648 Report a problem | ||
Public tax history
| Year | Property taxes | Tax assessment |
|---|---|---|
| 2025 | $1,722 -15.2% | $22,372 |
| 2024 | $2,030 | $22,372 |
| 2023 | $2,030 | $22,372 |
| 2022 | $2,030 | $22,372 |
| 2021 | $2,030 | $22,372 |
| 2020 | $2,030 | $22,372 |
| 2019 | $2,030 | $22,372 |
| 2018 | $2,030 | $22,372 |
Find assessor info on the county website
Monthly payment
Est. payment
Payment breakdown
Explore the cost of this home by adjusting the details. Changes won't be saved.Climate risks
Neighborhood: 38654
Nearby schools
GreatSchools rating
- 8/10Pleasant Hill Elementary SchoolGrades: PK-5Distance: 0.6 mi
- 8/10Desoto Central Middle SchoolGrades: 6-8Distance: 2.8 mi
- 8/10Desoto Central High SchoolGrades: 9-12Distance: 2.6 mi
Schools provided by the listing agent
- Elementary: Pleasant Hill
- Middle: Desoto Central
- High: Desoto Central
Source: MLS United. This data may not be complete. We recommend contacting the local school district to confirm school assignments for this home.
- $--5 bd3 ba2.5k sqft4626 Pleasant Breeze Dr, Olive Branch, MS 38654Sold

- $377,2003 bd3 ba2k sqft4674 Pleasant Breeze Dr, Olive Branch, MS 38654Off Market
- $449,2004 bd3 ba2.6k sqft4673 Pleasant Breeze, Olive Branch, MS 38654Off Market
- $--4 bd3 ba2.4k sqft4649 Pleasant Breeze Dr, Olive Branch, MS 38654Sold
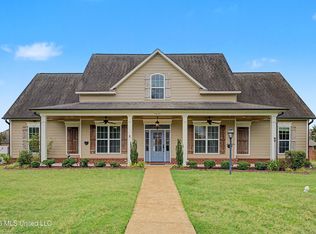
- $375,4003 bd-- ba2k sqft4625 Pleasant Breeze Dr, Olive Branch, MS 38654Off Market
- $--4 bd3 ba2.7k sqft4602 Pleasant Breeze Dr, Olive Branch, MS 38654Sold
- $--4 bd3 ba2.6k sqft4673 Pleasant Breeze Dr, Olive Branch, MS 38654Sold
- $315,2004 bd-- ba1.8k sqft4624 N Terrace Stone Dr, Olive Branch, MS 38654Off Market
A local agent can set up tours, give advice and negotiate with sellers.
A local lender can help you make sure your offer is ready when you are.
Similar homes
- $534,0004 bd4 ba3.2k sqft6070 Timber Oaks Dr, Olive Branch, MS 38654For Sale
 MLS ID #4146003, Shawana Gross-Caldwell, RE/MAX Realty Group. MLS United
 - $485,0004 bd3 ba3.8k sqft4856 Windsong Cv, Olive Branch, MS 38654For Sale
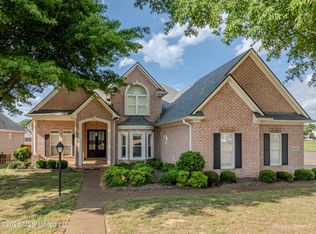 MLS ID #4147962, Michael Young, Young Realty Co.. MLS United
 - $465,0005 bd3 ba3.3k sqft8061 Falcon Dr, Olive Branch, MS 38654For Sale
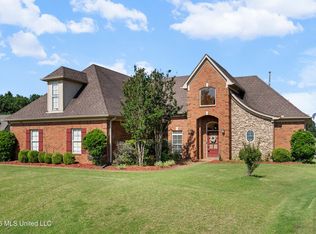 MLS ID #4154644, Area C Mays, Kaizen Realty. MLS United
 - $439,9003 bd4 ba2.5k sqft4894 N Terrace Stone Dr, Olive Branch, MS 38654For Sale
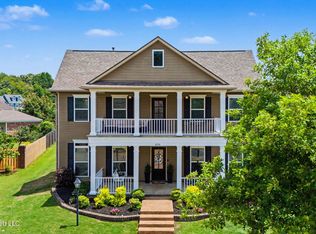 MLS ID #4152199, Holly Sandbothe, eXp Realty. MLS United
 - $495,0004 bd4 ba3.6k sqft8265 Windersgate Dr, Olive Branch, MS 38654For SaleMLS ID #4156806, Amanda V Linton, Local Agency Realty Group. MLS United
- $569,5005 bd4 ba3.6k sqft8568 Gwin Hollow Dr, Olive Branch, MS 38654For SaleMLS ID #4157068, Donya S Chunn, Best Real Estate Company, Llc. MLS United
- $378,0004 bd4 ba2.5k sqft4586 Hillsdale Dr, Olive Branch, MS 38654For SaleMLS ID #4145711, Tiffany M Pickel, Dream Maker Realty. MLS United
- $475,0005 bd3 ba3.2k sqft6105 Arnold Palmer Cv, Olive Branch, MS 38654For SaleMLS ID #4156958, Lisa S Britt, Crye-Leike Of MS-OB. MLS United
- $437,9005 bd3 ba3.4k sqft4796 Bowie Ln, Olive Branch, MS 38654For SaleMLS ID #4153906, Debra Dye, Dream Maker Realty. MLS United
- $560,0004 bd4 ba4.2k sqft8465 Belmor Lakes Dr, Olive Branch, MS 38654For SaleMLS ID #4151626, Michele Englert, Crye-Leike Of MS-OB. MLS United
- $409,6964 bd3 ba3.3k sqft8925 Youngblood Rd, Olive Branch, MS 38654For SaleMLS ID #4157035, Kasina S Ford, The Home Partners Realty, LLC. MLS United
- $535,0005 bd4 ba3.4k sqft5702 Chessie Dr, Olive Branch, MS 38654For SaleMLS ID #4151839, Jane Massie, Crye-Leike Hernando. MLS United
- $465,0004 bd3 ba2.1k sqft7695 Hummingbird Dr, Olive Branch, MS 38654For SaleMLS ID #4154623, Donya S Chunn, Best Real Estate Company, Llc. MLS United
- $489,9004 bd4 ba4.3k sqft4045 Davall Dr, Olive Branch, MS 38654For SaleMLS ID #4141571, Christopher Farm, Kaizen Realty. MLS United
- $450,0004 bd3 ba3.2k sqft7211 Lauren Ln, Olive Branch, MS 38654For SaleMLS ID #4154694, Tracy Kirkley, Crye-Leike Of MS-OB. MLS United
- $624,9004 bd4 ba4k sqft3981 Pleasant Hill Rd, Olive Branch, MS 38654For SaleMLS ID #4145082, Michelle Jeffreys, Bill Sexton Realty. MLS United
- $520,0005 bd3 ba3.1k sqft6282 Chippewa Dr, Olive Branch, MS 38654For SaleMLS ID #4153415, Nannette Deshazo, Coldwell Banker Collins-Maury Southaven. MLS United
- $579,9005 bd3 ba3.4k sqft1052 Aquila Cir N, Olive Branch, MS 38654For SaleMLS ID #4141497, Kendall Hodges, Weichert Realtors Benchmark. MLS United
- $515,0005 bd3 ba3.1k sqft7314 Hawks Crossing Dr E, Olive Branch, MS 38654For SaleMLS ID #4153075, Randy Cannon, Burch Realty Group Hernando. MLS United
- $465,0004 bd3 ba2.8k sqft4189 Carolyn Mitchell Dr, Olive Branch, MS 38654For SaleMLS ID #4149374, Haley H Fields, Local Agency Realty Group. MLS United
