PRIME location. PRISTINE condition. SUPER CLEAN and METICULOUSLY maintained. This one truly has it all. Nicely situated at a cul-de-sac at the back of the community, backing to woods and the pond, the views out the windows can’t be better! Enter in and discover the gorgeous hardwoods that flow throughout the main living areas. Open concept design at its finest with sun-filled rooms at every turn. Fall in love with the high-end appointments throughout the home- where the kitchen is the crown jewel. The large island, built-in stainless appliances, soft-close doors and drawers and gas cook top are a chef’s dream. No expense was spared on this one! Stone fireplace with gas is perfect to enjoy throughout the seasons- but especially on crisp evenings. The Primary Bedroom is very spacious and has a large attached en-suite bath with tile shower, dual sinks, private water closet and huge walk-in closet. Two more additional rooms and a hallway bath are at the front of the home- with ample space between each bedroom. Large Laundry and functional mudroom bench just off the garage. The basement functions like a secondary home and is a dream for multi-generational living or for hosting long-term guests! Discover the large family room, spacious kitchen with hickory cabinets and convenient dining area- all within steps of the sliding door to access the patio right off the back! Huge basement bedroom with walk in closet, plus additional office space (current nursery) with a nicely appointed full bath and 2nd laundry round complete the finished space. Two additional storage areas are great for over flow. Not one, but TWO mini-splits assure temperature control is on point. You will be hard pressed to find another home this well-thought-out, and with a more desirable location. The main level deck is sprawling and allows you to take in the tranquil and nature just steps away. Don’t delay. Home awaits.
Sold for $674,900
$674,900
4628 Crestway Dr, Brighton, MI 48116
4beds
3,365sqft
Single Family Residence
Built in 2022
9,147 Square Feet Lot
$675,300 Zestimate®
$201/sqft
$4,327 Estimated rent
Home value
$675,300
$642,000 - $709,000
$4,327/mo
Zestimate® history
Owner options
List your home for rent
$4,327/mo
Rent Zestimate®
Find your next renter with Zillow Rental Manager. Plus, with online applications, you can quickly screen prospective tenants – for free.
$4,327/mo
Rent Zestimate®
Refinance and save
$4,429/mo
Est. payment
Refinancing to a lower rate could help reduce your monthly payments and save thousands over the life of the loan.
$4,429/mo
Est. payment
Explore your selling options
Work with a Zillow partner agent
Leverage their expertise and Zillow's premium Showcase listings to get your home seen by more buyers.
Get startedList with your own agent
Get your home in front of millions of buyers by listing it on Zillow.
Learn how to do itSell it yourself
Take full control of how buyers see your home on Zillow by listing For Sale by Owner (FSBO).
List your homeWhat's special
Zillow last checked:
Listing updated:
Listed by:
Nicholas Tong 810-227-5500,
KW Realty Livingston
Bought with:
Nicholas Tong, 6501421477
KW Realty Livingston
Source: Realcomp II,MLS#: 20261032520
Facts & features
Interior
Bedrooms & bathrooms
- Bedrooms: 4
- Bathrooms: 3
- Full bathrooms: 3
Primary bedroom
- Level: Entry
- Area: 238
- Dimensions: 14 X 17
Bedroom
- Level: Entry
- Area: 156
- Dimensions: 12 X 13
Bedroom
- Level: Entry
- Area: 156
- Dimensions: 12 X 13
Bedroom
- Level: Basement
- Area: 240
- Dimensions: 15 X 16
Primary bathroom
- Level: Entry
- Area: 90
- Dimensions: 9 X 10
Other
- Level: Entry
- Area: 56
- Dimensions: 7 X 8
Other
- Level: Basement
- Area: 72
- Dimensions: 9 X 8
Other
- Level: Basement
- Area: 156
- Dimensions: 12 X 13
Dining room
- Level: Entry
- Area: 168
- Dimensions: 14 X 12
Family room
- Level: Entry
- Area: 323
- Dimensions: 17 X 19
Family room
- Level: Basement
- Area: 360
- Dimensions: 24 X 15
Kitchen
- Level: Entry
- Area: 225
- Dimensions: 15 X 15
Other
- Level: Basement
- Area: 108
- Dimensions: 12 X 9
Laundry
- Level: Entry
- Area: 60
- Dimensions: 6 X 10
Library
- Level: Basement
- Area: 108
- Dimensions: 12 X 9
Mud room
- Level: Entry
- Area: 66
- Dimensions: 6 X 11
Other
- Level: Basement
- Area: 200
- Dimensions: 20 X 10
Other
- Level: Basement
- Area: 336
- Dimensions: 16 X 21
Other
- Level: Entry
- Area: 72
- Dimensions: 9 X 8
Heating
- Forced Air, Natural Gas
Cooling
- Ceiling Fans, Central Air
Appliances
- Included: Built In Gas Oven, Built In Gas Range, Dishwasher, Disposal, Dryer, Free Standing Refrigerator, Microwave, Stainless Steel Appliances
- Laundry: Laundry Room
Features
- High Speed Internet, Programmable Thermostat
- Basement: Finished,Full,Walk Out Access
- Has fireplace: Yes
- Fireplace features: Gas, Living Room
Interior area
- Total interior livable area: 3,365 sqft
- Finished area above ground: 1,865
- Finished area below ground: 1,500
Property
Parking
- Total spaces: 2
- Parking features: Two Car Garage, Attached, Direct Access, Electricityin Garage, Garage Faces Front, Garage Door Opener
- Attached garage spaces: 2
Features
- Levels: One
- Stories: 1
- Entry location: GroundLevelwSteps
- Patio & porch: Covered, Deck, Patio, Porch
- Exterior features: Grounds Maintenance
- Pool features: None
- Waterfront features: Pond
Lot
- Size: 9,147 Square Feet
- Dimensions: 38 x 125 x 70 x 38 x 124
Details
- Parcel number: 1830408043
- Special conditions: Short Sale No,Standard
Construction
Type & style
- Home type: SingleFamily
- Architectural style: Ranch
- Property subtype: Single Family Residence
Materials
- Brick, Stone, Vinyl Siding
- Foundation: Basement, Poured, Sump Pump
- Roof: Asphalt
Condition
- New construction: No
- Year built: 2022
Utilities & green energy
- Sewer: Public Sewer
- Water: Public
Community & HOA
Community
- Subdivision: BLUFFS/SPG HILL
HOA
- Has HOA: Yes
- Services included: Internet, Maintenance Grounds, Snow Removal
- HOA fee: $275 monthly
- HOA phone: 734-456-7825
Location
- Region: Brighton
Financial & listing details
- Price per square foot: $201/sqft
- Tax assessed value: $268,800
- Annual tax amount: $8,814
- Date on market: 5/16/2026
- Cumulative days on market: 24 days
- Listing agreement: Exclusive Right To Sell
- Listing terms: Cash,Conventional,FHA,Va Loan
- Exclusions: Exclusion(s) Do Not Exist
Price history
| Date | Event | Price |
|---|---|---|
| 7/14/2026 | Sold | $674,900$201/sqft |
Source:  Realcomp II #20261032520 Report a problem Realcomp II #20261032520 Report a problem | ||
| 5/16/2026 | Listed for sale | $674,900+13.2%$201/sqft |
Source: Realcomp II #20261032520 Report a problem | ||
| 11/28/2022 | Sold | $596,270+2.1%$177/sqft |
Source: Realcomp II #2220004022 Report a problem | ||
| 4/1/2022 | Pending sale | $583,865$174/sqft |
Source: Realcomp II #2220004022 Report a problem | ||
| 3/3/2022 | Price change | $583,865+6%$174/sqft |
Source: Realcomp II #2220004022 Report a problem | ||
| 2/28/2022 | Listed for sale | $550,865$164/sqft |
Source: Realcomp II #2220004022 Report a problem | ||
| 2/11/2022 | Pending sale | $550,865$164/sqft |
Source: Realcomp II #2220004022 Report a problem | ||
| 1/19/2022 | Listed for sale | $550,865$164/sqft |
Source: Realcomp II #2220004022 Report a problem | ||
Public tax history
| Year | Property taxes | Tax assessment |
|---|---|---|
| 2025 | -- | $268,800 -5.6% |
| 2024 | -- | $284,800 +29.7% |
| 2023 | -- | $219,500 +322.1% |
| 2022 | -- | $52,000 +19.3% |
| 2021 | -- | $43,600 |
Find assessor info on the county website
Neighborhood: 48116
Nearby homes
- $631,8232 bd2 ba1.8k sqft4630 Crestway Dr, Brighton, MI 48116Sold
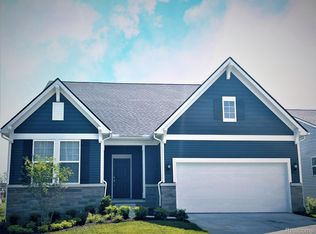
- $621,3003 bd2 ba1.8k sqft4624 Crestway Dr, Brighton, MI 48116Off Market
- $573,4402 bd2 ba1.9k sqft4645 Crestway Dr, Brighton, MI 48116Sold
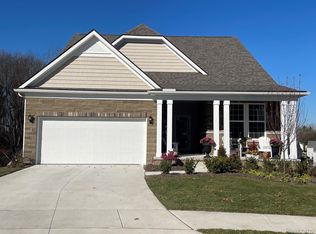
- $629,5003 bd2 ba2.5k sqft4626 Crestway Dr, Brighton, MI 48116Off Market
- $585,0603 bd3 ba2.5k sqft4643 Crestway Dr, Brighton, MI 48116Sold
- $640,200-- sqft4632 Crestway Dr, Brighton, MI 48116Off Market
- $539,700-- sqft4622 Crestway Dr, Brighton, MI 48116Off Market
- $516,2002 bd2 ba1.9k sqft4620 Crestway Dr, Brighton, MI 48116Off Market
Nearby schools
GreatSchools rating
- 10/10Hilton Road Elementary SchoolGrades: K-4Distance: 1.3 mi
- 7/10Scranton Middle SchoolGrades: 7-8Distance: 2.1 mi
- 7/10Brighton High SchoolGrades: 9-12Distance: 1.2 mi
Get a cash offer in 3 minutes
Find out how much your home could sell for in as little as 3 minutes with a no-obligation cash offer.
Estimated market value
$675,300
Get a cash offer in 3 minutes
Find out how much your home could sell for in as little as 3 minutes with a no-obligation cash offer.
Estimated market value
$675,300
- Michigan
- Livingston County
- Brighton
- 48116
- 4628 Crestway Dr
Nearby cities
Nearby zip codes
Other Brighton Topics
