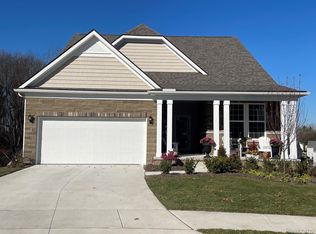
NEW CONSTRUCTION low-maintenance Cape Cod home just minutes away from Downtown Brighton! Private homesite backs to tree line and offers privacy and southern exposure. Upper level adds perfect guest retreat with loft, bedroom, and full bath plus bonus/storage room. Designer kitchen with canopy hood, quartz countertops, walk-in pantry, and under cabinetry lighting. Extra 4' deep garage, spacious mud room, and separate large laundry room. Guests will love the second bedroom with easy access to full bath. Flex room provides space to work from home, reading nook, or den.Ample space for large dining table in cafe' with access to outdoor future deck. Enjoy your weekends while the HOA takes care of your snow removal and lawn care and front landscape maintenance. Estimated move in Sept-November.
Sold for $585,060
$585,060
4643 Crestway Dr, Brighton, MI 48116
3beds
2,509sqft
Single Family Residence
Built in 2023
-- sqft lot
$594,200 Zestimate®
$233/sqft
$3,830 Estimated rent
Home value
$594,200
$564,000 - $624,000
$3,830/mo
Zestimate® history
Owner options
List your home for rent
$3,830/mo
Rent Zestimate®
Find your next renter with Zillow Rental Manager. Plus, with online applications, you can quickly screen prospective tenants – for free.
$3,830/mo
Rent Zestimate®
Refinance and save
$3,876/mo
Est. payment
Refinancing to a lower rate could help reduce your monthly payments and save thousands over the life of the loan.
$3,876/mo
Est. payment
Explore your selling options
Work with a Zillow partner agent
Leverage their expertise and Zillow's premium Showcase listings to get your home seen by more buyers.
Get startedList with your own agent
Get your home in front of millions of buyers by listing it on Zillow.
Learn how to do itSell it yourself
Take full control of how buyers see your home on Zillow by listing For Sale by Owner (FSBO).
List your homeWhat's special
Large islandLarge walk-in pantryPrivate water closetPrivate bathGathering roomOpen dining spaceWell-appointed kitchen
Zillow last checked:
Listing updated:
Listed by:
Heather S Shaffer 248-254-7900,
PH Relocation Services LLC
Bought with:
Heather S Shaffer, 6502428713
PH Relocation Services LLC
Source: Realcomp II,MLS#: 20230007676
Facts & features
Interior
Bedrooms & bathrooms
- Bedrooms: 3
- Bathrooms: 3
- Full bathrooms: 3
Heating
- Forced Air, Natural Gas
Cooling
- Central Air
Features
- Basement: Unfinished
- Has fireplace: No
Interior area
- Total interior livable area: 2,509 sqft
- Finished area above ground: 2,509
Property
Parking
- Total spaces: 2
- Parking features: Two Car Garage, Attached, Garage Door Opener
- Attached garage spaces: 2
Features
- Levels: One
- Stories: 1
- Entry location: GroundLevelwSteps
- Pool features: None
Lot
- Dimensions: 49 x 120 x 63 x 121
Details
- Parcel number: 1830408039
- Special conditions: Short Sale No,Standard
Construction
Type & style
- Home type: SingleFamily
- Architectural style: Cape Cod
- Property subtype: Single Family Residence
Materials
- Brick, Vinyl Siding
- Foundation: Basement, Poured
Condition
- New Construction
- New construction: Yes
- Year built: 2023
Details
- Warranty included: Yes
Utilities & green energy
- Sewer: Sewer At Street
- Water: Public
Community & HOA
Community
- Subdivision: BLUFFS AT SPRINGHILL SITE CONDO
HOA
- Has HOA: Yes
- HOA fee: $275 monthly
Location
- Region: Brighton
Financial & listing details
- Price per square foot: $233/sqft
- Tax assessed value: $45,038
- Annual tax amount: $2,684
- Date on market: 2/2/2023
- Cumulative days on market: 160 days
- Listing agreement: Exclusive Right To Sell
- Listing terms: Cash,Conventional,FHA,Va Loan
Price history
| Date | Event | Price |
|---|---|---|
| 9/1/2023 | Sold | $585,060+46.3%$233/sqft |
Source:  Realcomp II #20230007676 Report a problem Realcomp II #20230007676 Report a problem | ||
| 2/8/2023 | Pending sale | $399,990$159/sqft |
Source: Realcomp II #20230007676 Report a problem | ||
| 2/2/2023 | Price change | $399,990+2.3%$159/sqft |
Source: Realcomp II #20230007676 Report a problem | ||
| 2/1/2023 | Listed for sale | $390,990$156/sqft |
Source:  Pulte Report a problem Pulte Report a problem | ||
Public tax history
| Year | Property taxes | Tax assessment |
|---|---|---|
| 2025 | -- | $307,100 +7.3% |
| 2024 | -- | $286,100 +425% |
| 2023 | -- | $54,500 +4.8% |
| 2022 | -- | $52,000 +19.3% |
| 2021 | -- | $43,600 |
Find assessor info on the county website
Neighborhood: 48116
Nearby homes
- $573,4402 bd2 ba1.9k sqft4645 Crestway Dr, Brighton, MI 48116Sold
- $485,900-- sqft4641 Crestway Dr, Brighton, MI 48116Off Market
- $410,0002 bd2 ba1.7k sqft4639 Crestway Dr, Brighton, MI 48116Sold

- $612,5003 bd2 ba1.8k sqft4624 Crestway Dr, Brighton, MI 48116Off Market
- $631,8232 bd2 ba1.8k sqft4630 Crestway Dr, Brighton, MI 48116Sold
- $674,9004 bd3 ba3.3k sqft4628 Crestway Dr, Brighton, MI 48116Sold
- $515,0003 bd3 ba2.5k sqft4635 Crestway Dr, Brighton, MI 48116Sold
- $509,8002 bd2 ba1.9k sqft4620 Crestway Dr, Brighton, MI 48116Off Market
Nearby schools
GreatSchools rating
- 10/10Hilton Road Elementary SchoolGrades: K-4Distance: 1.3 mi
- 7/10Scranton Middle SchoolGrades: 7-8Distance: 2.1 mi
- 7/10Brighton High SchoolGrades: 9-12Distance: 1.2 mi
Get a cash offer in 3 minutes
Find out how much your home could sell for in as little as 3 minutes with a no-obligation cash offer.
Estimated market value
$594,200
Get a cash offer in 3 minutes
Find out how much your home could sell for in as little as 3 minutes with a no-obligation cash offer.
Estimated market value
$594,200
- Michigan
- Livingston County
- Brighton
- 48116
- 4643 Crestway Dr
Nearby cities
Nearby zip codes
Other Brighton Topics
