NEW CONSTRUCTION ranch home located in the beautiful Bluffs at Spring Hill by Pulte. Walk from your new home to downtown Brighton! The Bedrock is a spacious ranch-style home that is bright and airy with a ground floor owner's bedroom is an entertainer's dream with spacious island-kitchen, plenty of convenient storage and open great room and café. Your new home offers a beautiful, oversized island with quartz counter tops and 42" maple cabinets with crown molding, huge pantry, dining area and gathering room filled with natural light, ideal for entertaining and everyday living. This homesite is stunning with thick mature trees backing to it and a full daylight basement, the views are stunning! This inviting home is waiting for you at Bluffs at Spring Hill by Pulte, a low-maintenance ranch style home community! Make this beautiful home yours today. Estimated move in June-August.
Sold for $631,823
$631,823
4630 Crestway Dr, Brighton, MI 48116
2beds
1,877sqft
Single Family Residence
Built in 2022
5,500 Square Feet Lot
$617,100 Zestimate®
$337/sqft
$2,676 Estimated rent
Home value
$617,100
$586,000 - $648,000
$2,676/mo
Zestimate® history
Owner options
List your home for rent
$2,676/mo
Rent Zestimate®
Find your next renter with Zillow Rental Manager. Plus, with online applications, you can quickly screen prospective tenants – for free.
$2,676/mo
Rent Zestimate®
Refinance and save
$4,164/mo
Est. payment
Refinancing to a lower rate could help reduce your monthly payments and save thousands over the life of the loan.
$4,164/mo
Est. payment
Explore your selling options
Work with a Zillow partner agent
Leverage their expertise and Zillow's premium Showcase listings to get your home seen by more buyers.
Get startedList with your own agent
Get your home in front of millions of buyers by listing it on Zillow.
Learn how to do itSell it yourself
Take full control of how buyers see your home on Zillow by listing For Sale by Owner (FSBO).
List your homeWhat's special
Spacious ranch-style homeOversized islandQuartz counter topsThick mature treesDining areaGathering roomOpen great room
Zillow last checked:
Listing updated:
Listed by:
Heather S Shaffer 248-254-7900,
PH Relocation Services LLC
Bought with:
Heather S Shaffer, 6502428713
PH Relocation Services LLC
Source: Realcomp II,MLS#: 20221012733
Facts & features
Interior
Bedrooms & bathrooms
- Bedrooms: 2
- Bathrooms: 2
- Full bathrooms: 2
Primary bedroom
- Level: Entry
- Dimensions: 14 x 13
Bedroom
- Level: Entry
- Dimensions: 10 x 11
Primary bathroom
- Level: Entry
Other
- Level: Entry
Dining room
- Level: Entry
- Dimensions: 13 x 7
Family room
- Level: Entry
- Dimensions: 14 x 17
Kitchen
- Level: Entry
- Dimensions: 17 x 14
Heating
- Forced Air, Natural Gas
Cooling
- Central Air
Features
- Basement: Daylight,Unfinished
- Has fireplace: Yes
- Fireplace features: Family Room, Gas
Interior area
- Total interior livable area: 1,877 sqft
- Finished area above ground: 1,877
Property
Parking
- Total spaces: 2
- Parking features: Two Car Garage, Attached
- Attached garage spaces: 2
Features
- Levels: One
- Stories: 1
- Entry location: GroundLevel
- Patio & porch: Porch
- Pool features: None
Lot
- Size: 5,500 Square Feet
- Dimensions: 44 x 125
Details
- Parcel number: 1830408042
- Special conditions: Short Sale No,Standard
Construction
Type & style
- Home type: SingleFamily
- Architectural style: Ranch
- Property subtype: Single Family Residence
Materials
- Brick, Vinyl Siding
- Foundation: Basement, Poured
Condition
- New Construction
- New construction: Yes
- Year built: 2022
Details
- Warranty included: Yes
Utilities & green energy
- Sewer: Sewer At Street
- Water: Public
Community & HOA
Community
- Subdivision: BLUFFS AT SPRINGHILL SITE CONDO
HOA
- Has HOA: Yes
- HOA fee: $275 monthly
- HOA phone: 248-254-7900
Location
- Region: Brighton
Financial & listing details
- Price per square foot: $337/sqft
- Tax assessed value: $43,600
- Annual tax amount: $2,604
- Date on market: 6/30/2022
- Cumulative days on market: 329 days
- Listing agreement: Exclusive Right To Sell
- Listing terms: Cash,Conventional,FHA,Va Loan
Price history
| Date | Event | Price |
|---|---|---|
| 8/24/2023 | Sold | $631,823+14.9%$337/sqft |
Source:  Realcomp II #20221012733 Report a problem Realcomp II #20221012733 Report a problem | ||
| 2/17/2023 | Pending sale | $549,815+40.6%$293/sqft |
Source: Realcomp II #20221012733 Report a problem | ||
| 11/30/2022 | Price change | $390,990-28.9%$208/sqft |
Source:  Pulte Report a problem Pulte Report a problem | ||
| 6/30/2022 | Listed for sale | $549,815-0.8%$293/sqft |
Source: Realcomp II #20221012733 Report a problem | ||
| 6/29/2022 | Listing removed | -- |
Source: Realcomp II #2220020054 Report a problem | ||
| 3/24/2022 | Listed for sale | $554,265$295/sqft |
Source: Realcomp II #2220020054 Report a problem | ||
Public tax history
| Year | Property taxes | Tax assessment |
|---|---|---|
| 2025 | -- | $272,600 +2.5% |
| 2024 | -- | $265,900 +387.9% |
| 2023 | -- | $54,500 +4.8% |
| 2022 | -- | $52,000 +19.3% |
| 2021 | -- | $43,600 |
Find assessor info on the county website
Neighborhood: 48116
Nearby homes
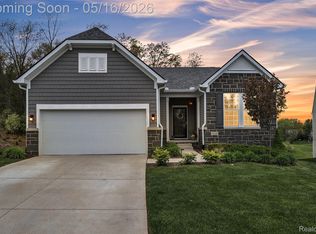
- $674,9004 bd3 ba3.3k sqft4628 Crestway Dr, Brighton, MI 48116Sold
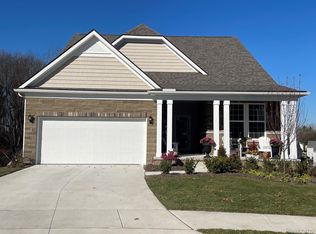
- $573,4402 bd2 ba1.9k sqft4645 Crestway Dr, Brighton, MI 48116Sold
- $612,5003 bd2 ba1.8k sqft4624 Crestway Dr, Brighton, MI 48116Off Market
- $619,8003 bd2 ba2.5k sqft4626 Crestway Dr, Brighton, MI 48116Off Market
- $616,600-- sqft4632 Crestway Dr, Brighton, MI 48116Off Market
- $585,0603 bd3 ba2.5k sqft4643 Crestway Dr, Brighton, MI 48116Sold
- $524,200-- sqft4622 Crestway Dr, Brighton, MI 48116Off Market
- $485,900-- sqft4641 Crestway Dr, Brighton, MI 48116Off Market
Nearby schools
GreatSchools rating
- 10/10Hilton Road Elementary SchoolGrades: K-4Distance: 1.3 mi
- 7/10Scranton Middle SchoolGrades: 7-8Distance: 2.1 mi
- 7/10Brighton High SchoolGrades: 9-12Distance: 1.2 mi
Get a cash offer in 3 minutes
Find out how much your home could sell for in as little as 3 minutes with a no-obligation cash offer.
Estimated market value
$617,100
Get a cash offer in 3 minutes
Find out how much your home could sell for in as little as 3 minutes with a no-obligation cash offer.
Estimated market value
$617,100
- Michigan
- Livingston County
- Brighton
- 48116
- 4630 Crestway Dr
Nearby cities
Nearby zip codes
Other Brighton Topics
