Welcome to Alcantara Villas, a sought-after community ideally situated on the border of Phoenix and Scottsdale--giving you access to the very best of both. Built in 2015, this beautifully maintained two-story home offers 3 bedrooms, a spacious loft, 2.5 bathrooms, and a 2-car garage, with a thoughtfully designed layout that blends comfort and functionality.
Step inside to a clean, modern aesthetic with a neutral palette and soaring 9-foot ceilings on the main level. The first floor features upgraded plank-style porcelain tile in all the right places, creating a seamless and low-maintenance living space. The kitchen is both stylish and functional, featuring quartz countertops, a designer backsplash, oversized island, apron sink, rich espresso cabinetry, and Whirlpool stainless steel appliances. A walk-in pantry and abundant storage add to the home's everyday ease.
Upstairs, you'll find all bedrooms, a versatile loft ideal for a second living area or home office, and a conveniently located laundry room. The primary suite offers a relaxing retreat with dual sinks, a walk-in closet, and a separate tub and shower.
Additional highlights include a wood and wrought iron staircase railing, ceiling fans throughout, and generous storage options.
Step outside to a professionally landscaped backyard with an extended covered patio--perfect for entertaining or enjoying Arizona evenings. Backing to open space, this premium lot offers added privacy and a more peaceful setting, making it stand out within the community.
Residents of Alcantara Villas also enjoy access to a beautifully maintained community pool, recently updated with new outdoor furnishings--perfect for relaxing weekends or gathering with neighbors.
And the lifestyle here is hard to beat...
Walk to The Sicilian Butcher, enjoy nearby grocery and everyday conveniences, and just minutes to Kierland Commons and the newly reimagined PV--all while being perfectly positioned to enjoy everything both Phoenix and Scottsdale have to offer.
Sold for $599,900
$599,900
4628 E TIERRA BUENA Lane, Phoenix, AZ 85032
3beds
2,020sqft
Single Family Residence
Built in 2015
2,652 Square Feet Lot
$602,000 Zestimate®
$297/sqft
$2,992 Estimated rent
Home value
$602,000
$554,000 - $656,000
$2,992/mo
Zestimate® history
Owner options
List your home for rent
$2,992/mo
Rent Zestimate®
Find your next renter with Zillow Rental Manager. Plus, with online applications, you can quickly screen prospective tenants – for free.
$2,992/mo
Rent Zestimate®
Refinance and save
$3,555/mo
Est. payment
Refinancing to a lower rate could help reduce your monthly payments and save thousands over the life of the loan.
$3,555/mo
Est. payment
Explore your selling options
Work with a Zillow partner agent
Leverage their expertise and Zillow's premium Showcase listings to get your home seen by more buyers.
Get startedList with your own agent
Get your home in front of millions of buyers by listing it on Zillow.
Learn how to do itSell it yourself
Take full control of how buyers see your home on Zillow by listing For Sale by Owner (FSBO).
List your homeWhat's special
Extended covered patioClean modern aestheticSeparate tub and showerBeautifully maintained community poolSpacious loftApron sinkOversized island
Zillow last checked:
Listing updated:
Listed by:
Raegen Johnson 602-330-5362,
Real Broker,
Sarah Schmidtke Herr 602-499-3175,
Real Broker
Bought with:
Courtnee Fasulo, SA696735000
HomeSmart
Source: ARMLS,MLS#: 7005589
Facts & features
Interior
Bedrooms & bathrooms
- Bedrooms: 3
- Bathrooms: 3
- Full bathrooms: 2
- 1/2 bathrooms: 1
Heating
- Electric
Cooling
- Central Air, Ceiling Fan(s)
Appliances
- Included: Refrigerator, Built-in Microwave, Dishwasher, Disposal
- Laundry: Upper Level, Inside, Engy Star (See Rmks)
Features
- High Speed Internet, Granite Counters, Double Vanity, Upstairs, Eat-in Kitchen, Breakfast Bar, 9+ Flat Ceilings, Kitchen Island, Pantry, Full Bth Master Bdrm, Separate Shwr & Tub
- Flooring: Carpet, Tile
- Windows: Double Pane Windows
- Has basement: No
- Has fireplace: No
Interior area
- Total structure area: 2,020
- Total interior livable area: 2,020 sqft
Property
Parking
- Total spaces: 2
- Parking features: Attached, Garage Door Opener, Shared Driveway
- Attached garage spaces: 2
Features
- Stories: 2
- Patio & porch: Covered, Patio
- Spa features: None
- Fencing: Block
Lot
- Size: 2,652 Square Feet
- Features: Borders Common Area, Desert Back, Natural Desert Front
Details
- Parcel number: 21531086
Construction
Type & style
- Home type: SingleFamily
- Architectural style: Contemporary
- Property subtype: Single Family Residence
Materials
- Stucco, Wood Frame, Painted
- Roof: Tile
Condition
- Year built: 2015
Details
- Builder name: KB Homes
Utilities & green energy
- Sewer: Public Sewer
- Water: City Water
Community & HOA
Community
- Features: Pool, Near Bus Stop, Biking/Walking Path
- Security: Fire Sprinkler System
- Subdivision: ALCANTARA VILLAS REPLAT
HOA
- Has HOA: Yes
- Services included: Maintenance Grounds, Front Yard Maint
- HOA fee: $130 monthly
- HOA name: Alcantara Villas
- HOA phone: 480-415-5254
Location
- Region: Phoenix
Financial & listing details
- Price per square foot: $297/sqft
- Tax assessed value: $464,200
- Annual tax amount: $2,729
- Date on market: 3/31/2026
- Cumulative days on market: 33 days
- Listing terms: Cash,Conventional,VA Loan
- Ownership: Fee Simple
Price history
| Date | Event | Price |
|---|---|---|
| 5/14/2026 | Sold | $599,900$297/sqft |
Source:  ARMLS #7005589 Report a problem ARMLS #7005589 Report a problem | ||
| 5/3/2026 | Pending sale | $599,900$297/sqft |
Source: ARMLS #7005589 Report a problem | ||
| 4/7/2026 | Price change | $599,9000%$297/sqft |
Source: ARMLS #7005589 Report a problem | ||
| 3/31/2026 | Listed for sale | $600,000+52.3%$297/sqft |
Source: ARMLS #7005589 Report a problem | ||
| 8/16/2019 | Sold | $394,000-1.2%$195/sqft |
Source: ARMLS #5944322 Report a problem | ||
| 6/25/2019 | Listed for sale | $398,900+18.8%$197/sqft |
Source: Century 21 Citywide #5944322 Report a problem | ||
| 8/31/2015 | Sold | $335,826$166/sqft |
Source: Public Record Report a problem | ||
Public tax history
| Year | Property taxes | Tax assessment |
|---|---|---|
| 2025 | $2,672 +2.6% | $46,420 -9.6% |
| 2024 | $2,604 +2.3% | $51,360 +79.7% |
| 2023 | $2,547 -1.1% | $28,585 -18.6% |
| 2022 | $2,574 +1.9% | $35,110 +6% |
| 2021 | $2,527 -0.4% | $33,130 +0.2% |
| 2020 | $2,538 +3.8% | $33,050 +4% |
| 2019 | $2,446 | $31,780 +7.9% |
| 2018 | $2,446 +4.7% | $29,450 +5.1% |
| 2017 | $2,336 +425.3% | $28,010 +4.8% |
| 2016 | $445 +92.5% | $26,730 +482.1% |
| 2015 | $231 | $4,592 +126.1% |
| 2014 | -- | $2,031 |
Find assessor info on the county website
Neighborhood: Paradise Valley
Nearby homes
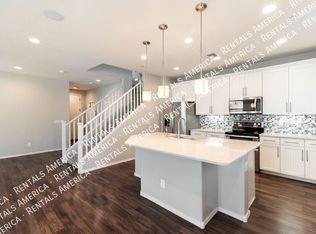
- $2,8503 bd3 ba2k sqft4626 E Tierra Buena Ln, Phoenix, AZ 85032For Rent
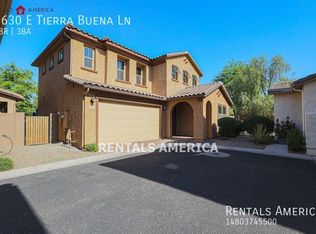
- $698,8004 bd3 ba2.6k sqft4630 E Tierra Buena Ln, Phoenix, AZ 85032Off Market
- $573,3003 bd2 ba2k sqft4638 E Tierra Buena Ln, Phoenix, AZ 85032Off Market
- $575,0003 bd3 ba2k sqft4636 E Tierra Buena Ln, Phoenix, AZ 85032Sold

- $700,0004 bd3 ba2.7k sqft4640 E Tierra Buena Ln, Phoenix, AZ 85032Sold
- $648,9004 bd3 ba2.3k sqft4624 E Tierra Buena Ln, Phoenix, AZ 85032Off Market
- $697,6004 bd3 ba-- sqft4634 E Tierra Buena Ln, Phoenix, AZ 85032Off Market
- $917,4004 bd3 ba2.6k sqft4619 E Tierra Buena Ln, Phoenix, AZ 85032Off Market
Nearby schools
GreatSchools rating
- 5/10Whispering Wind AcademyGrades: PK-6Distance: 0.5 mi
- 6/10Sunrise Middle SchoolGrades: 5-8Distance: 0.8 mi
- 8/10Paradise Valley High SchoolGrades: 7-12Distance: 1.3 mi
Schools provided by the listing agent
- Elementary: Whispering Wind Academy
- Middle: Sunrise Middle School
- High: Paradise Valley High School
- District: Paradise Valley Unified District
Source: ARMLS. This data may not be complete. We recommend contacting the local school district to confirm school assignments for this home.
Get a cash offer in 3 minutes
Find out how much your home could sell for in as little as 3 minutes with a no-obligation cash offer.
Estimated market value
$602,000
Get a cash offer in 3 minutes
Find out how much your home could sell for in as little as 3 minutes with a no-obligation cash offer.
Estimated market value
$602,000
- Arizona
- Maricopa County
- Phoenix
- 85032
- Paradise Valley
- 4628 E TIERRA BUENA Lane
Nearby cities
Nearby neighborhoods
Nearby zip codes
Other Phoenix Topics
