Welcome to this stunning 3-bedroom, 2.5-bath home packed with features to make it the dream home you've been searching for! Spanning 2,020sf., every inch of this thoughtfully designed space offers a blend of comfort, convenience and style.
Step into the bright, open kitchen, which overlooks a spacious great room - ideal for entertaining! The kitchen features a large gourmet island, quartz counters, sleek stainless steel appliances, white cabinetry and a timeless subway tile backsplash. Throughout the downstairs and bathrooms, enjoy modern tile and light wood LPV in all the bedrooms and loft which blend seamlessly to enhance the modern aesthetic - NO CARPET! Freshly painted walls (all downstairs and loft area) and stylish Fanimation 52-inch fans on both levels further elevate the home's polished, move-in-ready appeal.
Entertainment options continue upstairs in the loft area that has been transformed into a custom-designed movie room, featuring a 120-inch screen, BenQ projector, Dolby Atmos in-wall and ceiling speakers, and a Marantz audio cabinet with high-end amplifier equipment. Sink into the cozy Lovesac lounger (Included!) and enjoy family movie nights or entertain friends in style.
Stay comfortable year-round with smart climate controls, including a Nest thermostat and an 18,000 BTU Mr. Cool mini-split AC in the primary bedroom - perfect for those that love to sleep cool! The two-car garage is also an organizational dream with epoxy-coated floors, ceiling storage, and a 220V outlet for electric vehicles or workshop equipment.
The backyard is designed for easy living, with pavers and synthetic turf that keep maintenance low and create the perfect setting for BBQs and relaxation! The community also features a sparkling pool, walking paths, and more, adding to the lifestyle appeal.
Ideally located near premier shopping, dining, and entertainment destinations such as Desert Ridge, Kierland Commons, Scottsdale Quarter, and the newly renovated PV Mall, this home offers an unmatched combination of luxury, convenience, and community. Don't miss your chance to make this stunning property your forever home!
Sold for $575,000
$575,000
4636 E TIERRA BUENA Lane, Phoenix, AZ 85032
3beds
3baths
2,020sqft
Single Family Residence
Built in 2015
2,652 Square Feet Lot
$570,300 Zestimate®
$285/sqft
$2,824 Estimated rent
Home value
$570,300
$519,000 - $627,000
$2,824/mo
Zestimate® history
Owner options
List your home for rent
$2,824/mo
Rent Zestimate®
Find your next renter with Zillow Rental Manager. Plus, with online applications, you can quickly screen prospective tenants – for free.
$2,824/mo
Rent Zestimate®
Refinance and save
$2,742/mo
Est. payment
Refinancing to a lower rate could help reduce your monthly payments and save thousands over the life of the loan.
$2,742/mo
Est. payment
Explore your selling options
Work with a Zillow partner agent
Leverage their expertise and Zillow's premium Showcase listings to get your home seen by more buyers.
Get startedList with your own agent
Get your home in front of millions of buyers by listing it on Zillow.
Learn how to do itSell it yourself
Take full control of how buyers see your home on Zillow by listing For Sale by Owner (FSBO).
List your homeWhat's special
Zillow last checked:
Listing updated:
Listed by:
Laura L. Jewett 480-628-2563,
Platinum Living Realty,
Katie Zee,
Platinum Living Realty
Bought with:
Andrew Ricks, SA711867000
eXp Realty
David C Zajdzinski, SA560139000
eXp Realty
Source: ARMLS,MLS#: 6783271
Facts & features
Interior
Bedrooms & bathrooms
- Bedrooms: 3
- Bathrooms: 3
Heating
- Electric
Cooling
- Central Air, Ceiling Fan(s), Mini Split, Programmable Thmstat
Features
- High Speed Internet, Double Vanity, Breakfast Bar, Kitchen Island, Pantry, Full Bth Master Bdrm, Separate Shwr & Tub
- Flooring: Vinyl, Tile
- Windows: Solar Screens, Double Pane Windows
- Has basement: No
Interior area
- Total structure area: 2,020
- Total interior livable area: 2,020 sqft
Property
Parking
- Total spaces: 2
- Parking features: Garage Door Opener, Direct Access
- Garage spaces: 2
Features
- Stories: 2
- Patio & porch: Covered, Patio
- Pool features: None
- Spa features: None
- Fencing: Block
Lot
- Size: 2,652 Square Feet
- Features: Sprinklers In Front, Desert Back, Desert Front, Synthetic Grass Back
Details
- Parcel number: 21531082
Construction
Type & style
- Home type: SingleFamily
- Property subtype: Single Family Residence
Materials
- Stucco, Wood Frame, Painted
- Roof: Tile
Condition
- Year built: 2015
Details
- Builder name: KB HOMES
Utilities & green energy
- Electric: 220 Volts in Kitchen
- Sewer: Public Sewer
- Water: City Water
Community & HOA
Community
- Features: Community Pool, Near Bus Stop, Biking/Walking Path
- Security: Fire Sprinkler System, Security System Owned
- Subdivision: ALCANTARA VILLAS REPLAT
HOA
- Has HOA: Yes
- Services included: Maintenance Grounds
- HOA fee: $115 monthly
- HOA name: Alcantara
- HOA phone: 480-415-5254
Location
- Region: Phoenix
Financial & listing details
- Price per square foot: $285/sqft
- Tax assessed value: $464,200
- Annual tax amount: $2,659
- Date on market: 5/15/2025
- Cumulative days on market: 195 days
- Listing terms: Cash,Conventional,VA Loan
- Ownership: Fee Simple
- Electric utility on property: Yes
Price history
| Date | Event | Price |
|---|---|---|
| 6/20/2025 | Sold | $575,000-1.7%$285/sqft |
Source:  ARMLS #6783271 Report a problem ARMLS #6783271 Report a problem | ||
| 5/27/2025 | Pending sale | $585,000$290/sqft |
Source: ARMLS #6783271 Report a problem | ||
| 5/5/2025 | Price change | $585,000-2.5%$290/sqft |
Source: ARMLS #6783271 Report a problem | ||
| 3/29/2025 | Price change | $599,999-3.2%$297/sqft |
Source: ARMLS #6783271 Report a problem | ||
| 2/4/2025 | Price change | $619,999-1.6%$307/sqft |
Source: ARMLS #6783271 Report a problem | ||
| 1/15/2025 | Price change | $629,999-1.5%$312/sqft |
Source: ARMLS #6783271 Report a problem | ||
| 11/13/2024 | Listed for sale | $639,900+93.9%$317/sqft |
Source: ARMLS #6783271 Report a problem | ||
| 4/6/2017 | Sold | $330,000-2%$163/sqft |
Source: ARMLS #5517201 Report a problem | ||
| 9/15/2015 | Sold | $336,664$167/sqft |
Source: Public Record Report a problem | ||
Public tax history
| Year | Property taxes | Tax assessment |
|---|---|---|
| 2025 | $2,672 +2.6% | $46,420 -9.6% |
| 2024 | $2,604 +2.3% | $51,360 +79.7% |
| 2023 | $2,547 -1.1% | $28,585 -18.6% |
| 2022 | $2,574 +1.9% | $35,110 +6% |
| 2021 | $2,527 -0.4% | $33,130 +0.2% |
| 2020 | $2,538 +3.8% | $33,050 +4% |
| 2019 | $2,446 | $31,780 +7.9% |
| 2018 | $2,446 +4.7% | $29,450 +5.1% |
| 2017 | $2,336 +425.3% | $28,010 +4.8% |
| 2016 | $445 | $26,730 +482.1% |
| 2015 | $445 | $4,592 +126.1% |
| 2014 | -- | $2,031 |
Find assessor info on the county website
Neighborhood: Paradise Valley
Nearby homes
- $570,6003 bd2 ba2k sqft4638 E Tierra Buena Ln, Phoenix, AZ 85032Off Market
- $694,8004 bd3 ba-- sqft4634 E Tierra Buena Ln, Phoenix, AZ 85032Off Market
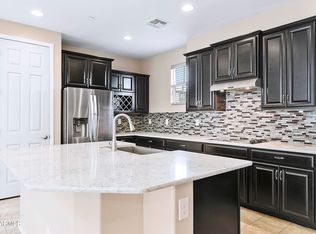
- $2,8503 bd3 ba2k sqft4626 E Tierra Buena Ln, Phoenix, AZ 85032For Rent
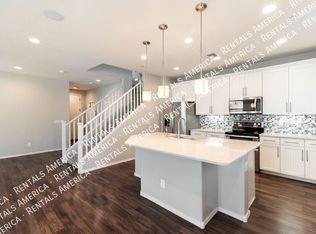
- $566,700-- bd3 ba2k sqft4646 E Tierra Buena Ln, Phoenix, AZ 85032Off Market
- $608,5003 bd3 ba2k sqft4648 E Tierra Buena Ln, Phoenix, AZ 85032Sold
- $599,9003 bd3 ba2k sqft4628 E Tierra Buena Ln, Phoenix, AZ 85032Sold
- $648,9004 bd3 ba2.3k sqft4624 E Tierra Buena Ln, Phoenix, AZ 85032Off Market
- $638,200-- bd3 ba2.3k sqft4644 E Tierra Buena Ln, Phoenix, AZ 85032Off Market
Nearby schools
GreatSchools rating
- 5/10Whispering Wind AcademyGrades: PK-6Distance: 0.5 mi
- 6/10Sunrise Middle SchoolGrades: 5-8Distance: 0.8 mi
- 8/10Paradise Valley High SchoolGrades: 7-12Distance: 1.3 mi
Schools provided by the listing agent
- Elementary: Whispering Wind Academy
- Middle: Sunrise Middle School
- High: Paradise Valley High School
- District: Paradise Valley Unified District
Source: ARMLS. This data may not be complete. We recommend contacting the local school district to confirm school assignments for this home.
Get a cash offer in 3 minutes
Find out how much your home could sell for in as little as 3 minutes with a no-obligation cash offer.
Estimated market value
$570,300
Get a cash offer in 3 minutes
Find out how much your home could sell for in as little as 3 minutes with a no-obligation cash offer.
Estimated market value
$570,300
- Arizona
- Maricopa County
- Phoenix
- 85032
- Paradise Valley
- 4636 E TIERRA BUENA Lane
Nearby cities
Nearby neighborhoods
Nearby zip codes
Other Phoenix Topics
