Discover comfort, space, and convenience in this beautifully maintained 4-bedroom, 2.5-bath home nestled in a sought-after established neighborhood in Marianna, FL. Built in 2009 and move-in ready, this property offers a perfect blend of classic style and modern livability.
Step inside to find bright, open sight lines and timeless white cabinetry that create an inviting atmosphere ideal for both everyday living and entertaining. The thoughtfully designed split-bedroom floor plan provides privacy, with a spacious primary suite featuring elegant French doors that open to a covered back patio--perfect for morning coffee or relaxing evenings. The ensuite bath is a true retreat, complete with two walk-in closets, a soaking tub, and a separate shower.
Situated on nearly an acre, the outdoor space is just as impressive. Enjoy mature landscaping, a storage shed for added convenience, and even a robotic lawn mower to keep your yard looking pristine with minimal effort.
Additional highlights include a double car garage and a prime location just minutes from local schools, Florida Caverns State Park, the Mere Sports Complex, and charming downtown Marianna.
This home offers the space you want, the features you need, and the location you'll love--schedule your showing today!
Pending
Price cut: $15K (6/16)
$380,000
4629 Hillcrest Dr, Marianna, FL 32446
4beds
2,138sqft
:
Get pre-qualified$2,467/mo
Single Family Residence
Built in 2009
0.92 Acres Lot
$370,300 Zestimate®
$178/sqft
$-- HOA
What's special
Double car garageInviting atmosphereStorage shedSpacious primary suiteCovered back patioSoaking tubBright open sight lines
- 116 days |
- 177 |
- 12 |
Zillow last checked:
Listing updated:
Listed by:
Kathy S Milton 850-209-8013,
Chipola Realty,
Lauren M Lyons 850-209-5710,
Chipola Realty
Source: CPAR,MLS#: 788555 Originating MLS: Central Panhandle Association of REALTORS
Originating MLS: Central Panhandle Association of REALTORSFacts & features
Interior
Bedrooms & bathrooms
- Bedrooms: 4
- Bathrooms: 3
- Full bathrooms: 2
- 1/2 bathrooms: 1
Rooms
- Room types: Bedroom, Dining Room, Full Bath, Foyer, Half Bath, Kitchen, Laundry, Living Room, Primary Bathroom, Primary Bedroom, Porch
Primary bedroom
- Level: First
- Dimensions: 16.65 x 13.97
Bedroom
- Level: First
- Dimensions: 10.5 x 12
Bedroom
- Level: First
- Dimensions: 11 x 14.4
Bedroom
- Level: First
- Dimensions: 10.98 x 14.37
Primary bathroom
- Level: First
- Dimensions: 9.11 x 16.7
Dining room
- Level: First
- Dimensions: 10.98 x 12.15
Foyer
- Level: First
- Dimensions: 7.46 x 5.92
Other
- Level: First
- Dimensions: 5.88 x 10.5
Half bath
- Level: First
- Dimensions: 4.87 x 4.97
Kitchen
- Description: With Breakfast Room
- Level: First
- Dimensions: 18.1 x 12.5
Laundry
- Description: Spacious with sink
- Level: First
- Dimensions: 11.49 x 7.15
Living room
- Description: Spacious with vaulted ceiling
- Level: First
- Dimensions: 19.5 x 16.1
Porch
- Level: First
- Dimensions: 8.42 x 32.23
Heating
- Central
Cooling
- Central Air
Appliances
- Included: Electric Range
Features
- Main Level Primary, Walk-In Pantry, Entrance Foyer
Interior area
- Total structure area: 2,138
- Total interior livable area: 2,138 sqft
Property
Parking
- Total spaces: 2
- Parking features: Garage
- Garage spaces: 2
Features
- Stories: 1
- Patio & porch: Covered, Porch
- Exterior features: Outdoor Shower
Lot
- Size: 0.92 Acres
- Dimensions: 124 x 318.30 x 135 x 317.45
Details
- Additional structures: Shed(s)
- Parcel number: 265N10009700C00141
- Zoning description: Resid Single Family
Construction
Type & style
- Home type: SingleFamily
- Architectural style: Ranch
- Property subtype: Single Family Residence
Materials
- Brick
- Roof: Asphalt
Condition
- New construction: No
- Year built: 2009
Community & HOA
Community
- Features: Short Term Rental Allowed
- Subdivision: No Named Subdivision
HOA
- Has HOA: No
Location
- Region: Marianna
Financial & listing details
- Price per square foot: $178/sqft
- Tax assessed value: $278,520
- Annual tax amount: $3,175
- Date on market: 4/18/2026
- Cumulative days on market: 96 days
Estimated market value
$370,300
$352,000 - $389,000
$2,297/mo
Price history
| Date | Event | Price |
|---|---|---|
| 7/20/2026 | Pending sale | $380,000$178/sqft |
Source:  CPAR #788555 Report a problem CPAR #788555 Report a problem | ||
| 6/16/2026 | Price change | $380,000-3.8%$178/sqft |
Source: CPAR #788555 Report a problem | ||
| 4/18/2026 | Listed for sale | $395,000+20.4%$185/sqft |
Source: CPAR #788555 Report a problem | ||
| 6/6/2023 | Sold | $328,000-3.5%$153/sqft |
Source: Public Record Report a problem | ||
| 4/23/2023 | Pending sale | $340,000$159/sqft |
Source: CPAR #740427 Report a problem | ||
| 4/21/2023 | Listed for sale | $340,000+1260%$159/sqft |
Source: CPAR #740427 Report a problem | ||
| 1/20/2009 | Sold | $25,000$12/sqft |
Source: Public Record Report a problem | ||
Public tax history
| Year | Property taxes | Tax assessment |
|---|---|---|
| 2025 | $3,175 -0.4% | $278,520 +0% |
| 2024 | $3,188 +77.5% | $278,432 +57.5% |
| 2023 | $1,796 +12.5% | $176,835 +4.6% |
| 2022 | $1,596 -0.1% | $169,003 +3% |
| 2021 | $1,598 -0.9% | $164,081 +1.4% |
| 2020 | $1,613 -4% | $161,816 +0.8% |
| 2019 | $1,679 -1.3% | $160,578 -1% |
| 2018 | $1,702 -0.1% | $162,171 +0% |
| 2017 | $1,704 | $162,141 -0.4% |
| 2016 | $1,704 +1.6% | $162,730 -0.3% |
| 2015 | $1,677 -6.2% | $163,300 -1.5% |
| 2014 | $1,787 | $165,841 +0.1% |
| 2013 | -- | $165,666 -0.9% |
| 2012 | -- | $167,168 -0.3% |
| 2011 | -- | $167,663 +1.5% |
| 2010 | -- | $165,185 +965.7% |
| 2009 | -- | $15,500 |
| 2008 | -- | $15,500 |
| 2007 | -- | $15,500 |
| 2006 | -- | $15,500 |
Find assessor info on the county website
Monthly payment
Est. payment
Payment breakdown
Explore the cost of this home by adjusting the details. Changes won't be saved.Climate risks
Neighborhood: 32446
Nearby schools
GreatSchools rating
- 5/10MARIANNA K-8 SCHOOL-0051Grades: K-8Distance: 2.1 mi
- 4/10Marianna High SchoolGrades: 9-12Distance: 0.7 mi
Schools provided by the listing agent
- Elementary: Marianna K-8
- Middle: Marianna
- High: Marianna
Source: CPAR. This data may not be complete. We recommend contacting the local school district to confirm school assignments for this home.
- $240,4003 bd2 ba2.2k sqft4623 Hillcrest Dr, Marianna, FL 32446Off Market
- $372,500-- bd2 ba2.9k sqft3329 Bevia Rd, Marianna, FL 32446Off Market
- $229,100-- bd2 ba2.3k sqft4617 Hillcrest Dr, Marianna, FL 32446Off Market
- $367,6003 bd2 ba2.3k sqft4642 Terra Rosa Dr, Marianna, FL 32446Off Market
- $390,8003 bd3 ba3.6k sqft3337 Bevia Rd, Marianna, FL 32446Off Market
- $266,8003 bd2 ba1.7k sqft4648 Terra Rosa Dr, Marianna, FL 32446Off Market
- $306,900-- bd2 ba2.7k sqft4632 Terra Rosa Dr, Marianna, FL 32446Off Market
- $387,4003 bd2 ba3k sqft4616 Hillcrest Dr, Marianna, FL 32446Off Market
A local agent can set up tours, give advice and negotiate with sellers.
Similar homes
- $350,0003 bd2 ba2k sqft4710 The Oaks Dr, Marianna, FL 32446For Sale
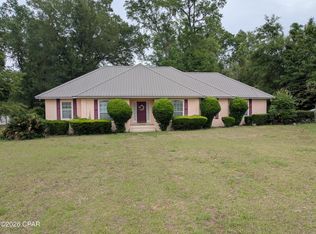 MLS ID #789411, Wayne W Hamilton. CPAR
 - $420,0004 bd4 ba2.5k sqft3243 5th St, Marianna, FL 32446For Sale
 MLS ID #782874, Kathy S Milton. CPAR
 - $449,9004 bd3 ba2.9k sqft2895 Watson Dr, Marianna, FL 32446For Sale
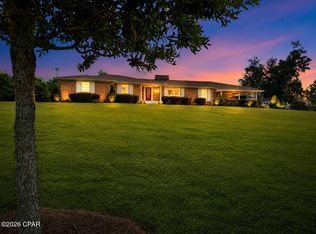 MLS ID #792110, Kathy S Milton. CPAR
 - $350,0004 bd3 ba2.7k sqft2613 Indian Springs Rd, Marianna, FL 32446For Sale
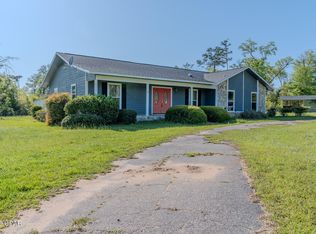 MLS ID #771767, Dana L Panichella. CPAR
 - $350,0005 bd3 ba2.5k sqft2986 Daniels St, Marianna, FL 32446For SaleMLS ID #779991, Dana L Panichella. CPAR
- $439,9004 bd4 ba2.7k sqft3005 Watson Dr, Marianna, FL 32446For SaleMLS ID #791861, Cindy R Birge. CPAR
- $300,0003 bd2 ba1.8k sqft2816 Jackson Bluff Rd, Marianna, FL 32446For SaleMLS ID #792338, Scott S Harris. CPAR
- $260,0003 bd2 ba2.3k sqft2977 Jefferson St, Marianna, FL 32446For SaleMLS ID #793561, Kathy S Milton. CPAR
- $349,9003 bd2 ba2k sqft2557 Woods View Dr, Marianna, FL 32446For SaleMLS ID #793309, Steven Bowman. CPAR
- $299,0003 bd2 ba1.8k sqft4921 Tall Pine Dr, Marianna, FL 32446For SaleMLS ID #790920, Keyela Hampton. CPAR
- $319,9003 bd3 ba2.2k sqft2973 Caledonia St, Marianna, FL 32446For SaleMLS ID #776837, Stacy A Borges. CPAR
- $300,0004 bd2 ba2.9k sqft2948 Westmanor Dr, Marianna, FL 32446For SaleMLS ID #781397, Dana L Panichella. CPAR
- $314,9003 bd2 ba1.8k sqft4364 Deering St, Marianna, FL 32446For SaleMLS ID #790426, Gail Ward. CPAR
- $525,0003 bd2 ba2.9k sqft3184 College St, Marianna, FL 32446For SaleMLS ID #789629, Lauren M Lyons. CPAR
- $349,0003 bd3 ba1.9k sqft2485 Spring Creek Rd, Marianna, FL 32448For SaleMLS ID #792234, Debbie Roney Smith. CPAR
- $235,0004 bd2 ba1.9k sqft2944 Cherokee St, Marianna, FL 32446For SaleMLS ID #785133, Lauren M Lyons. CPAR
- $335,0004 bd2 ba1.8k sqft4184 Green Meadows Trl, Marianna, FL 32446New ConstructionMLS ID #767960, Joelle E Roberts. CPAR
- $240,4003 bd2 ba1.5k sqft4828 Rooks Dr, Marianna, FL 32446For SaleMLS ID #791121, Stacey Mayo-Webb. CPAR
- $289,0003 bd2 ba2k sqft4344 Burton St, Marianna, FL 32446For SaleMLS ID #788832, Dana L Panichella. CPAR
- $300,0003 bd2 ba2k sqft2549 Woods View Dr, Marianna, FL 32446For SaleMLS ID #788808, Mary Ann Hutton. CPAR
