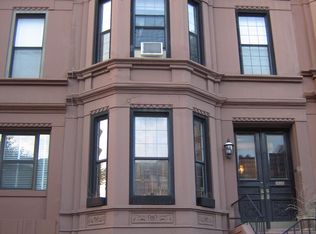
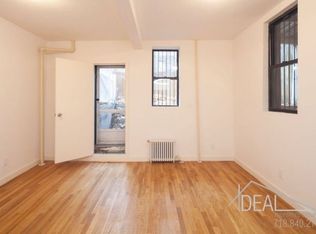
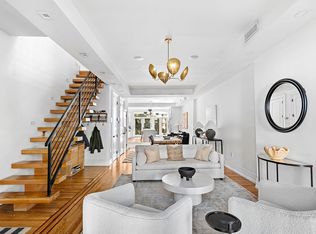
Welcome home to your sunny, 20 ft wide historic landmarked, classic Brooklyn brownstone on an extra wide, tree-lined street, with direct access to Prospect Park. This 1901 Neo-Grecian townhouse, designed by architects Baker & Lincoln, has Queen Anne elements spread across four stories plus a full basement. Delight in this beautiful home with classic, pre-war charm as shown in the: soaring ceilings, custom built-ins, decorative fireplaces, mantles, beadboard wainscoting, crown moldings, inlaid hardwoods, bay windows, pocket doors, ornate banisters, railings and so much more!
Currently used as a single-family, this home has a certificate of occupancy as a three-family, allowing for flexible use. This grand townhouse will be delivered vacant and sold "as-is". It presents as an extraordinary opportunity to create your own vision as a single-family mansion or a grand scale owner's unit with a full basement and rental income. The two upstairs units each have two bedrooms, a living and dining room, with one kitchen and bath. The downstairs duplex is generously comprised of three bedrooms and one-and-a-half baths, with private access to the lovely, large back garden and a full basement. Additional creature comforts include central a/c (on the 1st and 2nd floors), a side-by-side washer/dryer and excellent storage throughout.
Come experience this pre-war masterpiece, and discover home on this double-wide street above 7th Ave in prime Park Slope, Brooklyn. Situated on a tree lined street and zoned for PS 39, this historic brownstone is less than five minutes away from many award-winning restaurants, and is only a stone's throw away from Prospect Park, where you can enjoy an invigorating run or enjoyable picnic, or a movie at the Nitehawk theatre. Finally, this sizable brownstone is less than a block away from the new, state-of-the-art, handicap-accessible F/G train stop, allowing for easy transportation into Manhattan or elsewhere.
Active
$3,995,000
463 9th St, Brooklyn, NY 11215
5beds
3,672sqft
Multi Family
Built in 1901
-- sqft lot
$-- Zestimate®
$1,088/sqft
$-- HOA
What's special
Decorative fireplacesCustom built-insInlaid hardwoodsSoaring ceilingsFull basementExcellent storage throughoutBay windows
- 13 days
- 1,881
- 141
Likely to sell faster than
Zillow last checked:
Listing updated:
Listed by:
Brown Harris Stevens 917-282-9061,
Joanna Marks,
Kristi Spessard Azaroff
Source: StreetEasy,MLS#: S1854001
Facts & features
Interior
Bedrooms & bathrooms
- Bedrooms: 5
- Bathrooms: 4
- Full bathrooms: 3
- 1/2 bathrooms: 1
Cooling
- Central Air
Appliances
- Included: Washer/Dryer
- Laundry: Inside
Features
- Flooring: Hardwood
- Has fireplace: Yes
- Fireplace features: Decorative
Interior area
- Total structure area: 3,672
- Total interior livable area: 3,672 sqft
Property
Features
- Patio & porch: Other
- Exterior features: Garden
Details
- Parcel number: 010900062
- Special conditions: Resale
Construction
Type & style
- Home type: MultiFamily
- Property subtype: Multi Family
Condition
- Year built: 1901
Community & HOA
Community
- Subdivision: Park Slope
HOA
- Has HOA: Yes
- Amenities included: Laundry
Location
- Region: Brooklyn
Financial & listing details
- Price per square foot: $1,088/sqft
- Tax assessed value: $3,661,000
- Annual tax amount: $15,096
- Date on market: 10/20/2026
Estimated market value
Not available
Estimated sales range
Not available
Not available
Price history
| Date | Event | Price |
|---|---|---|
| 10/20/2026 | Listed for sale | $3,995,000$1,088/sqft |
Source: StreetEasy #S1854001 Report a problem | ||
| 4/24/2016 | Listing removed | $3,150-46.6%$1/sqft |
Source: Ideal Properties Group Report a problem | ||
| 4/11/2014 | Listing removed | $5,900$2/sqft |
Source: Charles Rutenberg, LLC Report a problem | ||
| 3/22/2014 | Listed for rent | $5,900$2/sqft |
Source: Charles Rutenberg, LLC Report a problem | ||
Public tax history
| Year | Property taxes | Tax assessment |
|---|---|---|
| 2025 | $15,095 +4.7% | $219,660 -3.8% |
| 2024 | $14,416 | $228,420 +4.8% |
| 2023 | -- | $217,920 -6.4% |
| 2022 | -- | $232,800 +8.5% |
| 2021 | -- | $214,500 -3.5% |
| 2020 | $13,419 +6% | $222,360 -4.9% |
| 2019 | $12,660 +2% | $233,820 +293.9% |
| 2018 | $12,418 +8.7% | $59,361 +6% |
| 2017 | $11,419 +10.5% | $56,018 +6% |
| 2016 | $10,334 | $52,850 +0% |
| 2015 | $10,334 +62.1% | $52,828 +6% |
| 2014 | $6,374 | $49,843 +0.8% |
| 2013 | -- | $49,468 +6% |
| 2012 | -- | $46,682 +6% |
| 2011 | -- | $44,042 +0% |
| 2010 | -- | $44,024 +6% |
| 2009 | -- | $41,536 +0.8% |
| 2008 | -- | $41,224 +6% |
| 2007 | -- | $38,902 +6% |
| 2006 | -- | $36,702 +0% |
| 2005 | -- | $36,687 +6% |
| 2004 | -- | $34,614 +0.8% |
| 2003 | -- | $34,354 +6% |
| 2002 | -- | $32,419 +6% |
| 2001 | -- | $30,585 +0% |
| 2000 | -- | $30,573 |
Find assessor info on the county website
Monthly payment
Climate risks
Neighborhood: Park Slope


Similar homes
- $3,995,0004 bd4 ba3k sqft322 Putnam Ave, Brooklyn, NY 11216Active
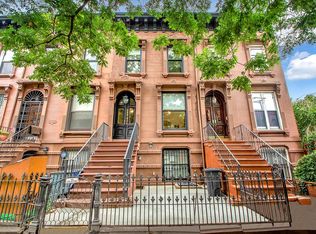 MLS ID #S1843078, Tatiana Cames, Listing by: Townhouse Therapy. StreetEasy
- $2,495,0002 bd2 ba2.1k sqft373A 16th St, Brooklyn, NY 11215Active
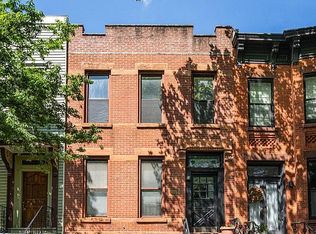 MLS ID #S1855533, James Keenan, Listing by: Sotheby's International Realty. StreetEasy
- $2,499,9994 bd3 ba1.9k sqft329 22nd Street, Brooklyn, NY 11215For Sale

 MLS ID #1067566, Richard Alvarez, Listing by: Jason Mitchell Real Estate NY. OneKey® MLS as distributed by MLS GRID
- $3,650,0004 bd4 ba3.1k sqft30 Monroe St, Brooklyn, NY 11238Active
 MLS ID #S1854311, Jeremy Shevett, Listing by: Compass. StreetEasy
