Skip main navigation
Off market
  • Price Unknown

    463 Fothergill Blvd, Burlington, ON L7L 6J1

    3beds
    1,441sqft
    Freehold
    Built in 1997
    -- sqft lot
    $-- Zestimate®
    C$--/sqft
    C$3,115 Estimated rent

    Home value

    Not available

    Estimated sales range

    Not available

    Not available

    Loading
    Loading...

    Owner options

    List your home for rent

    C$3,115/mo

    Rent Zestimate®

    Find your next renter with Zillow Rental Manager. Plus, with online applications, you can quickly screen prospective tenants – for free.

    Learn more

    C$3,115/mo

    Rent Zestimate®

    Refinance and save

    Refinancing to a lower rate could help reduce your monthly payments and save thousands over the life of the loan.

    See today's rates

    Explore your selling options

    Work with a Zillow partner agent

    Leverage their expertise and Zillow's premium Showcase listings to get your home seen by more buyers.

    Get started

    List with your own agent

    Get your home in front of millions of buyers by listing it on Zillow.

    Learn how to do it

    Sell it yourself

    Take full control of how buyers see your home on Zillow by listing For Sale by Owner (FSBO).

    List your home

    What's special

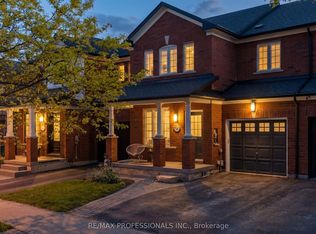
    Sought after Woodland Trail freehold townhome. Located across from Fothergill Woods Park and steps to Sherwood Forest Park. Built by Greenpark, this all brick home features Fresh neutral decor, Three bedrooms, 1.5 baths and a basement waiting for your finishing touches. Eat in kitchen has been updated and offers ceramic backsplash, window at sink overlooking rear yard, and sliding doors. Easy access to Oakville and the 403. Close to shopping. This home has it all. Recent Shingles (6 years), Furnace(2018), Air Conditioner (2016) some windows and Washing Machine (2020). Room Sizes Approximate.

    This property is off market, which means it's not currently listed for sale or rent on Zillow. This may be different from what's available on other websites or public sources.
    Facts & features

    Interior

    Bedrooms & bathrooms
    • Bedrooms: 3
    • Bathrooms: 2
    • Full bathrooms: 1
    • 1/2 bathrooms: 1
    Interior area
    • Total interior livable area: 1,441 sqft

    Property

    Parking
    • Total spaces: 4

    Construction

    Type & style
    • Home type: Townhouse
    • Property subtype: Freehold
    Condition
    • Year built: 1997

    Community & HOA

    Location
    • Region: Burlington
    • Municipality: Burlington

    Financial & listing details

    • Inclusions: FRIDGE, STOVE, dishwasher, washer, dryer

    Price history

    DateEventPrice
    7/28/2020Listing removedC$719,900C$500/sqft
    Source: Davenport Realty #H4083004 Report a problem
    7/23/2020Listed for saleC$719,900C$500/sqft
    Source: Davenport Realty #H4083004 Report a problem

    Public tax history

    Tax history is unavailable.

    Neighborhood: Pinedale Sheldon Creek

    Nearby schools

    GreatSchools rating

    No schools nearby

    We couldn't find any schools near this home.

    Schools provided by the listing agent
    • District: Halton Catholic District School Board/Halton Distr

    Source: The MLS. This data may not be complete. We recommend contacting the local school district to confirm school assignments for this home.