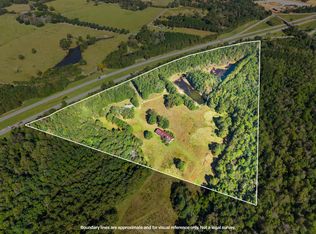
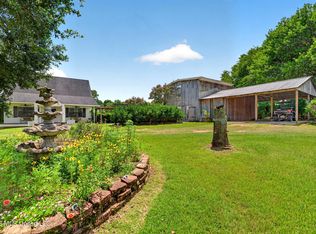
RETREAT TO THE FOREST Let your worries melt away. Welcome to a truly unique retreat where privacy, serenity, comfort, and adventure come together across 40-plus acres of beautiful mixed woodland. This is more than a home; it's a place to gather, create, relax, and make memories that last a lifetime. The 2,600-plus-square-foot main residence welcomes you with soaring ceilings, expansive windows, and a stunning stone fireplace that creates a warm, inviting heart for the home. The spacious dining area is ready for family celebrations, while the well-appointed kitchen provides the room and functionality needed to prepare and enjoy meals together. And then there's the sunroom - The perfect place to slow down. Imagine morning coffee while overlooking the peaceful woodland grounds. Here, even an ordinary morning feels special. Upstairs, discover a private creative retreat for the artist at heart. Whether you're writing, painting, reading, or simply dreaming, this inspiring space invites your imagination to come alive. But the magic doesn't stop at the front door. Outside, the possibilities are endless. Follow the winding trails through the woods, including one that leads to a charming children's playhouse. Spend afternoons beside the catfish pond, unwind in the pool, or enjoy the pool house, offering approximately 1,082 heated and cooled square feet complete with a sauna and hot tub. When it's time to entertain, gather beneath the covered cabana, featuring an outdoor kitchen, full bathroom, and game room. The versatile space can easily accommodate overnight guests, making it ideal for family reunions, weekend visitors, and unforgettable gatherings. The party never has to stop due to weather. There are two whole-house generators to keep things running. For the equestrian enthusiast, a horse barn adds even more versatility. And for those who love a little friendly competition, there's a basketball court that could easily transition into a pickleball court. There truly is room for everyone here. Room to play. Room to entertain. Room to relax. Room to create. Room to reconnect. Most importantly, there is room to dream. Come discover a property where the pace of life slows, nature surrounds you, and every day feels a little more like a getaway. There's so much to explore. Set your appointment today and come DREAM at the Forest.
Active
$789,000
463 Jess Williams Rd, Poplarville, MS 39470
3beds
2,651sqft
Residential, Single Family Residence
Built in 1991
41.54 Acres Lot
$740,900 Zestimate®
$298/sqft
$-- HOA
What's special
Basketball courtStunning stone fireplaceSpacious dining areaExpansive windowsSoaring ceilingsCatfish pondHorse barn
- 21 days
- 460
- 56
Zillow last checked:
Listing updated:
Listed by:
Wendy J Gay 601-270-7777,
Cadence Realty Group LLC 601-336-8400
Source: MLS United,MLS#: 4164857
Facts & features
Interior
Bedrooms & bathrooms
- Bedrooms: 3
- Bathrooms: 2
- Full bathrooms: 2
Heating
- Central, Electric, Fireplace(s)
Cooling
- Central Air, Electric
Appliances
- Included: Dishwasher, Disposal, Electric Range, Electric Water Heater, Microwave, Refrigerator
- Laundry: Main Level
Features
- Ceiling Fan(s), Granite Counters, Kitchen Island, Primary Downstairs
- Flooring: Ceramic Tile, Laminate
- Doors: Dead Bolt Lock(s)
- Windows: Double Pane Windows
- Has fireplace: Yes
- Fireplace features: Den, Wood Burning
Interior area
- Total structure area: 2,651
- Total interior livable area: 2,651 sqft
Video & virtual tour
Property
Parking
- Parking features: Gravel, None
Accessibility
- Accessibility features: Accessible Approach with Ramp
Features
- Levels: One and One Half
- Stories: 1
- Patio & porch: Front Porch
- Exterior features: Fire Pit, Garden
- Has private pool: Yes
- Pool features: Diving Board, In Ground
- Spa features: Heated
- Fencing: None
- On waterfront: Yes
- Waterfront features: Pond
Lot
- Size: 41.54 Acres
- Dimensions: 1243.5 x 1328.7 x 1322.1 x 1545.3 x 85.2 x 259.2
- Features: Cleared, Level, Wooded
Details
- Additional structures: Barn(s), Cabana, Guest House, Outdoor Kitchen, Pool House, Poultry Coop
- Parcel number: 2148330000001100
Construction
Type & style
- Home type: SingleFamily
- Architectural style: Other
- Property subtype: Residential, Single Family Residence
Materials
- Wood Siding
- Foundation: Slab
- Roof: Architectural Shingles
Condition
- Move In Ready
- New construction: No
- Year built: 1991
Utilities & green energy
- Sewer: Septic Tank
- Water: Well
- Utilities for property: Electricity Connected, Water Connected, Propane
Community & HOA
Community
- Security: Security System, Smoke Detector(s)
- Subdivision: None
HOA
- Has HOA: No
Location
- Region: Poplarville
Financial & listing details
- Price per square foot: $298/sqft
- Tax assessed value: $201,920
- Annual tax amount: $2,088
- Date on market: 10/7/2026
- Electric utility on property: Yes
Estimated market value
$740,900
$704,000 - $778,000
$2,494/mo
Price history
| Date | Event | Price |
|---|---|---|
| 10/7/2026 | Listed for sale | $789,000$298/sqft |
Source:  HSMLS #149024 Report a problem | ||
Public tax history
| Year | Property taxes | Tax assessment |
|---|---|---|
| 2025 | $2,089 -5% | $24,708 -4.7% |
| 2024 | $2,197 +7.9% | $25,925 +8.6% |
| 2023 | $2,036 +1.1% | $23,870 +0.1% |
| 2022 | $2,014 +2.3% | $23,851 -0.2% |
| 2021 | $1,969 -1.2% | $23,887 -2.3% |
| 2020 | $1,994 -1.7% | $24,451 -1.2% |
| 2019 | $2,028 | $24,741 -0.1% |
| 2018 | $2,028 +5% | $24,777 +0.2% |
| 2017 | $1,932 | $24,735 +3.4% |
| 2016 | -- | $23,923 -9.1% |
| 2015 | -- | $26,306 +0.3% |
| 2014 | -- | $26,233 +0.2% |
| 2013 | -- | $26,186 +23.5% |
| 2010 | -- | $21,199 |
Find assessor info on the county website
Monthly payment
Est. payment
Payment breakdown
Explore the cost of this home by adjusting the details. Changes won't be saved.Climate risks
Neighborhood: 39470
Nearby schools
Schools provided by the listing agent
- Elementary: Poplarville
Source: MLS United. This data may not be complete. We recommend contacting the local school district to confirm school assignments for this home.

Similar homes
- $749,9883 bd2 ba1.5k sqft96 Wallace Rd, Poplarville, MS 39470For Sale
 MLS ID #189539, Devin Smith. Pearl River County BOR
- $658,0004 bd3 ba2.5k sqft13 Albert Odom Dr, Poplarville, MS 39470For Sale
 MLS ID #4144254, Heather H Holliday, Holliday Real Estate. MLS United
- $499,0003 bd2 ba2.4k sqft1201 Stanford Lake Rd, Poplarville, MS 39470For Sale
 MLS ID #4160787, Norman Tyner, Tyner Properties. MLS United
- $399,0003 bd2 ba1.3k sqft574 Slade Woodward Rd, Poplarville, MS 39470For Sale
 MLS ID #4166143, Norman Tyner, Tyner Properties. MLS United
- $899,9004 bd4 ba3k sqft59 Dale View Dr, Carriere, MS 39426For Sale
 MLS ID #2563969, Eric T Davis, Geaux South Realty LLC. ROAM MLS
- $729,0003 bd3 ba2.5k sqft4914 Highway 13, Lumberton, MS 39455For Sale
 MLS ID #147334, Stacey Byrd, Vines Realty & Land. HSMLS
