Skip main navigation
Off market
  • Price Unknown

    463 Killarney Glen Ct SW, Calgary, AB T3E 7H4

    2beds
    857sqft
    Townhouse
    Built in 1953
    -- sqft lot
    $-- Zestimate®
    C$--/sqft
    C$2,135 Estimated rent

    Home value

    Not available

    Estimated sales range

    Not available

    Not available

    Loading
    Loading...

    Owner options

    List your home for rent

    C$2,135/mo

    Rent Zestimate®

    Find your next renter with Zillow Rental Manager. Plus, with online applications, you can quickly screen prospective tenants – for free.

    Learn more

    C$2,135/mo

    Rent Zestimate®

    Refinance and save

    C$410/mo

    Est. payment

    Refinancing to a lower rate could help reduce your monthly payments and save thousands over the life of the loan.

    See today's rates

    C$410/mo

    Est. payment

    Explore your selling options

    Work with a Zillow partner agent

    Leverage their expertise and Zillow's premium Showcase listings to get your home seen by more buyers.

    Get started

    List with your own agent

    Get your home in front of millions of buyers by listing it on Zillow.

    Learn how to do it

    Sell it yourself

    Take full control of how buyers see your home on Zillow by listing For Sale by Owner (FSBO).

    List your home

    What's special

    Modern finishesOpen-concept designSpacious kitchenOn trend cabinetryGranite countertopsStainless-steel appliancesSunny south-facing back deck

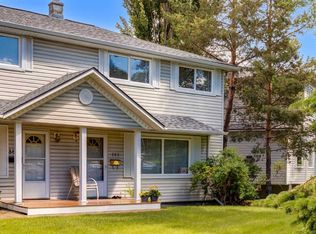
    OPEN HOUSE Saturday, August 16th 1 - 4 pm. Welcome to Killarney Glen Court – This beautifully renovated 2-bedroom, 1.5-bathroom townhouse offers the perfect blend of style, comfort, and convenience in one of Calgary's most desirable inner-city communities. From the moment you step inside, you'll appreciate the thoughtful updates, modern finishes, and bright, open-concept design. The spacious kitchen has been transformed with on trend cabinetry including a built-in pantry, nickel hardware, granite countertops, stainless-steel appliances and a spacious dining area featuring warm flooring and fresh, contemporary touches. This area flows seamlessly to the sunny south-facing back deck – perfect for summer barbecues – while a charming front porch welcomes you home and offers a cozy spot to enjoy your morning coffee. The separate living room is a true showpiece, featuring elegant picture frame moulding and a large window overlooking the green space across the street. Adjacent to the kitchen and dining area, it offers the perfect spot for gatherings, creating a warm and welcoming flow throughout the main level. Upstairs feels like a true retreat, with a spacious primary bedroom that invites you to unwind, easily fitting a king-sized bed and enhanced by a beautifully organized built-in closet. The second bedroom offers flexibility – a welcoming space for overnight guests, a peaceful nursery, or an inspiring home office. The full bathroom combines style and function, with thoughtful design touches and a built-in linen closet to keep everything neatly tucked away. The finished basement is a cozy haven, well suited for a media room finished with stylish modern wainscoting for a touch of character and warmth and featuring a custom built-in snack bar and a stylish powder room, making this space perfectly convenient for movie nights. Parking is a breeze with your own assigned stall just steps from the back deck, plus plenty of street parking right out front for guests. Set in a quiet, well-maintained complex with mature trees and green space, this home is ideal for first-time buyers, young professionals, or savvy investors seeking a turnkey property in a prime location. You'll enjoy being steps from parks, schools, and public transit, with easy access to downtown, Marda Loop, and major routes. Move-in ready and meticulously finished, this is an opportunity not to be missed.

    This property is off market, which means it's not currently listed for sale or rent on Zillow. This may be different from what's available on other websites or public sources.

    Zillow last checked:

    Source: Engel & Volkers,MLS®#: A2247822MLS Logo

    Facts & features

    Interior

    Bedrooms & bathrooms
    • Bedrooms: 2
    • Bathrooms: 2
    • Full bathrooms: 1
    • 1/2 bathrooms: 1
    Heating
    • Has Heating (Unspecified Type)
    Appliances
    • Included: Dishwasher, Dryer, Microwave, Washer
    Features
    • Flooring: Carpet
    • Basement: Yes
    • Has fireplace: No
    Interior area
    • Total structure area: 857
    • Total interior livable area: 857.75 sqft

    Property

    Parking
    • Total spaces: 1
    Features
    • Patio & porch: Deck

    Construction

    Type & style
    • Home type: Townhouse
    • Property subtype: Townhouse
    Materials
    • Roof: Asphalt
    Condition
    • Year built: 1953

    Community & neighborhood

    Location
    • Region: Calgary
    • Subdivision: Killarney/Glengarry

    HOA & financial

    HOA
    • Has HOA: Yes
    • HOA fee: C$411 monthly

    Price history

    Price history is unavailable.

    Public tax history

    Tax history is unavailable.

    Neighborhood: Killarney

    Nearby schools

    GreatSchools rating

    No schools nearby

    We couldn't find any schools near this home.