Skip main navigation
Sold for $272,500
  • $272,500

    463 Old Forge Xing #463, Devon, PA 19333

    1beds
    875sqft
    Condominium
    Built in 1973
    -- sqft lot
    $277,200 Zestimate®
    $311/sqft
    $1,943 Estimated rent

    Home value

    $277,200

    $261,000 - $294,000

    $1,943/mo

    Zestimate® history
    Loading
    Loading...

    Owner options

    List your home for rent

    $1,943/mo

    Rent Zestimate®

    Find your next renter with Zillow Rental Manager. Plus, with online applications, you can quickly screen prospective tenants – for free.

    Learn more

    $1,943/mo

    Rent Zestimate®

    Refinance and save

    $1,728/mo

    Est. payment

    Refinancing to a lower rate could help reduce your monthly payments and save thousands over the life of the loan.

    See today's rates

    $1,728/mo

    Est. payment

    Explore your selling options

    Work with a Zillow partner agent

    Leverage their expertise and Zillow's premium Showcase listings to get your home seen by more buyers.

    Get started

    List with your own agent

    Get your home in front of millions of buyers by listing it on Zillow.

    Learn how to do it

    Sell it yourself

    Take full control of how buyers see your home on Zillow by listing For Sale by Owner (FSBO).

    List your home

    What's special

    Wood-burning fireplaceShelving for additional storagePrivate covered balconyTennis courtsCambria quartz countersGas rangeReflection pond
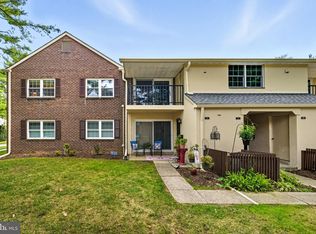
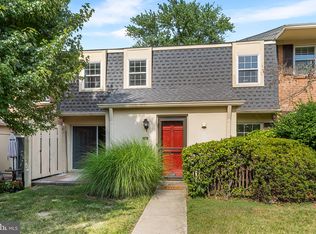
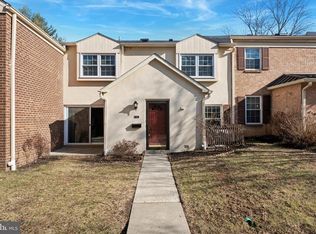
    You must see this meticulously renovated treasure in Old Forge Crossing! This second floor, 1BR/1Bath + den condo with private entrance is ready for you to move in. Enjoy low maintenance, Main Line living at its best in a beautiful, friendly community. As you enter you’ll notice the new carpet on the staircase proceeding up to your main living level with luxury vinyl plank flooring throughout. The living room is spacious and features a wood-burning fireplace with slate surround, and new oversized sliders to the balcony. There is a dedicated dining area that leads to the most fabulous kitchen! The light and airy, earth-tone palette used in the kitchen is so refreshing: Sandstone soft-close cabinets; Cambria quartz counters (with transferable lifetime warranty); stainless appliances, including gas range with new range hood, new refrigerator and new tile floor. The original construction pass-thru window was thoughtfully reworked to expand kitchen cabinetry and create a charming coffee bar. The kitchen is also equipped with recessed lighting and a proper pantry closet. The bedroom is enormous, with more than enough room for a king-sized bed, and has two large, mirrored closets. At the end of the hall, you’ll find the refreshed bath with a beautiful new vanity and quartz counter, new medicine cabinet, new toilet, recessed lighting and shower/tub with glass doors. The renovation materials used are high-quality and environmentally conscious. Windows are newer throughout. There is a large laundry closet with Maytag commercial grade washer & dryer (included) and extra space to add additional cabinetry, if desired. The oversized hall closet was modified to create storage that can be outfitted to suit your needs. The den sits on the opposite side of the living room - it can easily fit a bed or pull-out couch to be used as an additional bedroom, or serve as an office or workout area. The private covered balcony is a lovely place to rest and unwind. There is a closet on the balcony that houses the HVAC system and also has shelving for additional storage. Old Forge Crossing is a wonderfully maintained community that features a pool, tennis courts, walking trails and a reflection pond. OFC provides private access to the Chester Valley Trail and is conveniently located near the Gateway shopping center, Devon train station, Routes 202, 76, 476, and of course, Wegmans and the King of Prussia Mall. Schedule your showing today!

    Zillow last checked:

    Listing updated:

    Listed by:

    Deanna Albanese 267-251-5463,

    Long & Foster Real Estate, Inc.,

    Co-Listing Agent: Steven Larson 215-917-4150,

    Long & Foster Real Estate, Inc.

    Bought with:

    Tim Garrity, 1967665

    Real of Pennsylvania

    Source: Bright MLS,MLS#: PACT2110504MLS Logo

    Facts & features

    Interior

    Bedrooms & bathrooms
    • Bedrooms: 1
    • Bathrooms: 1
    • Full bathrooms: 1
    • Main level bathrooms: 1
    • Main level bedrooms: 1
    Basement
    • Area: 0
    Heating
    • Forced Air, Natural Gas
    Cooling
    • Central Air, Electric
    Appliances
    • Included: Dryer, Washer, Refrigerator, Gas Water Heater
    • Laundry: Dryer In Unit, Washer In Unit, In Unit
    Features
    • Bathroom - Tub Shower, Combination Dining/Living, Upgraded Countertops
    • Flooring: Luxury Vinyl, Ceramic Tile
    • Has basement: No
    • Number of fireplaces: 1
    • Fireplace features: Wood Burning
    • Common walls with other units/homes: No One Above
    Interior area
    • Total structure area: 875
    • Total interior livable area: 875 sqft
    • Finished area above ground: 875
    • Finished area below ground: 0

    Property

    Parking
    • Total spaces: 2
    • Parking features: Parking Lot
    Accessibility
    • Accessibility features: None
    Features
    • Levels: One
    • Stories: 1
    • Exterior features: Balcony
    • Pool features: Community
    Lot
    • Features: Near National Park
    Details
    • Additional structures: Above Grade, Below Grade
    • Parcel number: 4305 0728
    • Zoning: RES
    • Special conditions: Standard

    Construction

    Type & style
    • Home type: Condo
    • Architectural style: Contemporary
    • Property subtype: Condominium
    • Attached to another structure: Yes
    Materials
    • Stucco
    • Roof: Architectural Shingle
    Condition
    • Excellent
    • New construction: No
    • Year built: 1973
    • Major remodel year: 2025

    Utilities & green energy

    • Electric: 200+ Amp Service
    • Sewer: Public Sewer
    • Water: Public

    Community & neighborhood

    Community
    • Community features: Pool
    Location
    • Region: Devon
    • Subdivision: Old Forge Crossing
    • Municipality: TREDYFFRIN TWP

    HOA & financial

    HOA
    • Has HOA: No
    • Amenities included: Pool, Clubhouse, Tennis Court(s), Common Grounds, Jogging Path, Picnic Area, Other
    • Services included: Common Area Maintenance, Snow Removal, Water, Trash, All Ground Fee, Maintenance Structure, Maintenance Grounds, Management, Pool(s), Other
    • Association name: Old Forge Crossing Condominium Association
    Other fees
    • Condo and coop fee: $344 monthly

    Other

    Other facts
    • Listing agreement: Exclusive Right To Sell
    • Ownership: Condominium
    • Road surface type: Black Top

    Price history

    DateEventPrice
    12/29/2025Sold$272,500-6%$311/sqft
    Source: Bright MLS #PACT2110504 Report a problem
    12/16/2025Contingent$289,999$331/sqft
    Source: Bright MLS #PACT2110504 Report a problem
    11/27/2025Price change$289,999-1.7%$331/sqft
    Source: Bright MLS #PACT2110504 Report a problem
    11/11/2025Price change$295,000-4.8%$337/sqft
    Source: Bright MLS #PACT2110504 Report a problem
    10/2/2025Listed for sale$310,000$354/sqft
    Source: Bright MLS #PACT2110504 Report a problem

    Public tax history

    Tax history is unavailable.

    Neighborhood: 19333

    Nearby schools

    GreatSchools rating
    Schools provided by the listing agent
    • District: Tredyffrin-easttown

    Source: Bright MLS. This data may not be complete. We recommend contacting the local school district to confirm school assignments for this home.

    Get a cash offer in 3 minutes
    Find out how much your home could sell for in as little as 3 minutes with a no-obligation cash offer.
    Estimated market value
    $277,200
    Get a cash offer in 3 minutes
    Find out how much your home could sell for in as little as 3 minutes with a no-obligation cash offer.
    Estimated market value
    $277,200