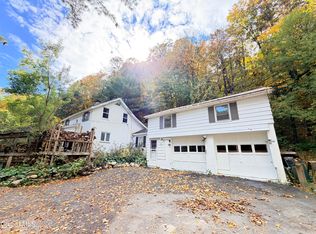
Nestled among the trees on a picturesque hillside, this home offers a peaceful and private setting while still being conveniently located. Enjoy the natural beauty surrounding the home, with plenty of mature trees and a sense of seclusion. The property features a fenced yard with a dog-run area and a convenient two-car carport, providing both privacy and practical outdoor living space. Inside, you'll find hardwood floors and neutral walls, perfect to make your own! The main level features flexible living space, with a living room (or dining room), eat-in kitchen, family room with a propane gas stove on a thermostat, and a half bathroom. There is also convenient first floor laundry and attached storage/workshop. The main level also hosts the primary bedroom and second bedroom, while the top floor has a third bedroom, walk-in closet, and great office/reading nook. The fully fenced yard with deck is beautiful and offers endless recreation space to play, garden, and entertain! Enjoy peace of mind with a newer roof, split systems providing heat and air conditioning, and 200amp electric service. This special property is being offered for sale for the first time in 23 years. It's time for someone else to make it their "home" and make their own wonderful memories here!
Active
$299,000
463 Onesquethaw Creek Road, Feura Bush, NY 12067
3beds
1,600sqft
Single Family Residence, Residential
Built in 1910
1 Acres Lot
$294,500 Zestimate®
$187/sqft
$-- HOA
What's special
Newer roofHalf bathroomTwo-car carportWalk-in closetPlenty of mature treesFirst floor laundryHardwood floors
- 2 days
- 884
- 116
Zillow last checked:
Listing updated:
Listed by:
Gabler Realty LLC 518-935-4800,
Judith Gabler 518-727-5653
Source: Global MLS,MLS#: 202627690
Facts & features
Interior
Bedrooms & bathrooms
- Bedrooms: 3
- Bathrooms: 2
- Full bathrooms: 1
- 1/2 bathrooms: 1
Primary bedroom
- Level: First
Bedroom
- Level: First
Bedroom
- Level: Second
Half bathroom
- Level: First
Full bathroom
- Level: First
Family room
- Level: First
Kitchen
- Level: First
Living room
- Level: First
Office
- Level: Second
Heating
- Electric, Propane
Cooling
- Wall Unit(s)
Appliances
- Included: Dishwasher, Dryer, Range, Refrigerator, Washer
- Laundry: Main Level
Features
- Ceiling Fan(s), Walk-In Closet(s), Eat-in Kitchen
- Flooring: Hardwood, Laminate
- Doors: Storm Door(s)
- Basement: Interior Entry,Partial,Sump Pump,Unfinished
- Number of fireplaces: 1
- Fireplace features: Family Room
Interior area
- Total structure area: 1,600
- Total interior livable area: 1,600 sqft
- Finished area above ground: 1,600
- Finished area below ground: 0
Video & virtual tour
Property
Parking
- Total spaces: 2
- Parking features: Off Street, Paved, Carport, Detached
- Garage spaces: 2
- Has carport: Yes
Features
- Patio & porch: Deck
- Exterior features: Lighting
- Fencing: Wood,Full
- Has view: Yes
Lot
- Size: 1 Acres
- Features: Private, Road Frontage, Views
Details
- Additional structures: Shed(s)
- Parcel number: 013489 118.311.12
- Special conditions: Standard
Construction
Type & style
- Home type: SingleFamily
- Architectural style: Cape Cod
- Property subtype: Single Family Residence, Residential
Materials
- Vinyl Siding
- Foundation: Stone
- Roof: Metal,Rubber,Shingle,Asphalt
Condition
- New construction: No
- Year built: 1910
Utilities & green energy
- Electric: Circuit Breakers
- Sewer: Septic Tank
- Utilities for property: Cable Available
Community & HOA
HOA
- Has HOA: No
Location
- Region: Feura Bush
Financial & listing details
- Price per square foot: $187/sqft
- Tax assessed value: $214,800
- Annual tax amount: $4,025
- Date on market: 10/6/2026
Estimated market value
$294,500
$280,000 - $309,000
$1,902/mo
Price history
| Date | Event | Price |
|---|---|---|
| 10/6/2026 | Listed for sale | $299,000$187/sqft |
Source:  Global MLS #202627690 Report a problem Global MLS #202627690 Report a problem | ||
Public tax history
| Year | Property taxes | Tax assessment |
|---|---|---|
| 2025 | -- | $139,600 |
| 2024 | -- | $139,600 |
| 2023 | -- | $139,600 |
| 2022 | -- | $139,600 |
| 2021 | -- | $139,600 |
| 2020 | -- | $139,600 |
Find assessor info on the county website
Monthly payment
Climate risks
Neighborhood: 12067
Nearby schools
Schools provided by the listing agent
- High: Ravena Coeymans Selkirk HS
Source: Global MLS. This data may not be complete. We recommend contacting the local school district to confirm school assignments for this home.
- $76,9002 bd1 ba1.3k sqft463 Onesquethaw Creek Rd, Feura bush, NY 12067Off Market
- $55,700-- bd-- ba-- sqft463 Onesquethaw Creek Rd, Feura bush, NY 12067Off Market
- $373,2003 bd1 ba1.2k sqft455 Onesquethaw Creek Rd, Feura Bush, NY 12067Off Market
- $101,5003 bd1 ba1.3k sqft446 Onesquethaw Creek Rd, Feura Bush, NY 12067Sold

Similar homes
- $275,0005 bd3 ba1.6k sqft411 Gulf Hill Road, Voorheesville, NY 12186Active
 MLS ID #202627639, Darcee F Tisko, Listing by: eXp Realty. Global MLS
 - $429,0004 bd2 ba2.3k sqft963 Route 9W, Selkirk, NY 12158Active
 MLS ID #202627626, Tyler Fronte, Listing by: Vision Real Estate Services LLC. Global MLS
 - $255,0002 bd1 ba896 sqft421 Unionville Feura Bush Road, Feura Bush, NY 12067Active
 MLS ID #202626959, Sarah Hill, Listing by: Miuccio Real Estate Group. Global MLS
 - $305,0003 bd2 ba1.2k sqft83 Woodside Drive, Albany, NY 12208Active
 MLS ID #202627567, Jamie Kelter, Listing by: KW Platform. Global MLS
 - $299,0003 bd1 ba1.1k sqft1196 New York 143, Coeymans Hollow, NY 12046Active
 MLS ID #20261760, Dave Merchant, Listing by: Keller Williams Realty HV Nort. HVCRMLS
