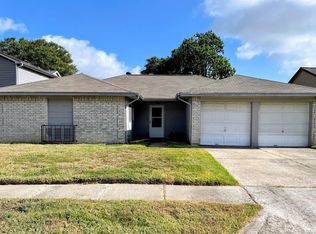
Spacious 4 bedroom split plan, open living-dining area, kitchen has room for breakfast table, freshly painted, carpet in bedrooms and tile in the rest of house, and fenced back yard.
For sale
Price cut: $10K (9/15)
$199,900
4630 Enchanted Rock Ln, Spring, TX 77388
4beds
1,406sqft
Single Family Residence
Built in 1981
6,599 Square Feet Lot
$199,000 Zestimate®
$142/sqft
$34/mo HOA
What's special
Carpet in bedroomsOpen living-dining area
- 66 days
- 128
- 23
Zillow last checked:
Listing updated:
Listed by:
John Hagerman TREC #0158160 281-367-8800,
John D. Hagerman
Source: HAR,MLS#: 79442561
Facts & features
Interior
Bedrooms & bathrooms
- Bedrooms: 4
- Bathrooms: 2
- Full bathrooms: 2
Primary bedroom
- Level: First
- Area: 156
- Dimensions: 13'x12'
Bedroom
- Level: First
- Area: 121
- Dimensions: 11x11
Bedroom
- Level: First
- Area: 121
- Dimensions: 11'x11'
Bedroom
- Level: First
- Area: 121
- Dimensions: 11'x11'
Heating
- Electric
Cooling
- Ceiling Fan(s), Electric
Appliances
- Included: Disposal, Electric Oven, Electric Range, Dishwasher
- Laundry: Electric Dryer Hookup, Washer Hookup
Features
- All Bedrooms Down
- Flooring: Carpet, Tile
Interior area
- Total structure area: 1,406
- Total interior livable area: 1,406 sqft
Property
Parking
- Total spaces: 2
- Parking features: Attached
- Attached garage spaces: 2
Features
- Stories: 1
- Fencing: Back Yard
Lot
- Size: 6,599 Square Feet
- Features: Subdivided, 0 Up To 1/4 Acre
Details
- Parcel number: 1147360080039
Construction
Type & style
- Home type: SingleFamily
- Architectural style: Traditional
- Property subtype: Single Family Residence
Materials
- Brick, Wood Siding
- Foundation: Slab
- Roof: Composition
Condition
- New construction: No
- Year built: 1981
Utilities & green energy
- Water: Water District
Community & HOA
Community
- Subdivision: Bridgestone Sec 02
HOA
- Has HOA: Yes
- HOA fee: $408 annually
Location
- Region: Spring
Financial & listing details
- Price per square foot: $142/sqft
- Tax assessed value: $210,043
- Annual tax amount: $4,696
- Date on market: 7/21/2026
- Listing terms: Cash,Conventional,FHA
Estimated market value
$199,000
$189,000 - $209,000
$1,858/mo
Price history
| Date | Event | Price |
|---|---|---|
| 9/15/2026 | Price change | $199,900-4.8%$142/sqft |
Source:  HAR #79442561 Report a problem HAR #79442561 Report a problem | ||
| 8/6/2026 | Price change | $209,900-4.5%$149/sqft |
Source: HAR #79442561 Report a problem | ||
| 7/21/2026 | Listed for sale | $219,900$156/sqft |
Source: HAR #79442561 Report a problem | ||
| 6/15/2020 | Listing removed | $1,425$1/sqft |
Source: John D. Hagerman #94807059 Report a problem | ||
| 6/5/2020 | Listed for rent | $1,425+2.2%$1/sqft |
Source: John D. Hagerman #94807059 Report a problem | ||
| 5/15/2019 | Listing removed | $1,395$1/sqft |
Source: John D. Hagerman #74000539 Report a problem | ||
| 5/9/2019 | Listed for rent | $1,395+3.3%$1/sqft |
Source: John D. Hagerman #74000539 Report a problem | ||
| 3/7/2015 | Listing removed | $1,350$1/sqft |
Source: John D. Hagerman #98734461 Report a problem | ||
| 2/27/2015 | Listed for rent | $1,350$1/sqft |
Source: John D. Hagerman #98734461 Report a problem | ||
Public tax history
| Year | Property taxes | Tax assessment |
|---|---|---|
| 2025 | $3,727 -4.7% | $210,043 -3.2% |
| 2024 | $3,912 +3.2% | $216,880 -1.4% |
| 2023 | $3,790 -4.3% | $220,040 +5.2% |
| 2022 | $3,960 | $209,239 +36.9% |
| 2021 | -- | $152,874 +1.9% |
| 2020 | $3,274 +154.2% | $150,000 |
| 2019 | $1,288 -63.9% | $150,000 +18.8% |
| 2018 | $3,571 | $126,271 |
| 2017 | $3,571 +6% | $126,271 +7.3% |
| 2016 | $3,370 +21.6% | $117,727 +3.8% |
| 2015 | $2,772 | $113,400 +21.1% |
| 2014 | $2,772 | $93,677 +44.1% |
| 2013 | -- | $65,000 |
| 2012 | -- | $65,000 -24.3% |
| 2011 | -- | $85,895 -6.6% |
| 2010 | -- | $92,000 -1.1% |
| 2009 | -- | $93,000 -2% |
| 2008 | -- | $94,885 -3.1% |
| 2007 | -- | $97,915 +8.8% |
| 2006 | -- | $90,000 |
| 2005 | -- | -- |
| 2004 | -- | $90,000 +0.7% |
| 2003 | -- | $89,400 +11.8% |
| 2002 | -- | $80,000 +2.4% |
| 2001 | -- | $78,100 +7.6% |
| 2000 | -- | $72,600 |
Find assessor info on the county website
Monthly payment
Est. payment
Payment breakdown
Explore the cost of this home by adjusting the details. Changes won't be saved.Climate risks
Neighborhood: Bridgestone
Nearby schools
Schools provided by the listing agent
- Elementary: Roth Elementary School
- Middle: Schindewolf Intermediate School
- High: Klein Collins High School
Source: HAR. This data may not be complete. We recommend contacting the local school district to confirm school assignments for this home.
- $206,0003 bd2 ba1.3k sqft4702 Enchanted Rock Ln, Spring, TX 77388Off Market
- $216,9003 bd2 ba1.2k sqft4626 Enchanted Rock Ln, Spring, TX 77388Off Market
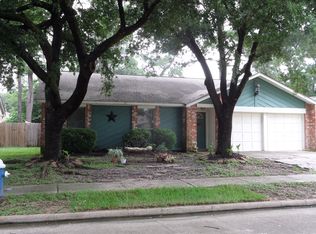
- $197,0003 bd2 ba1.2k sqft4635 Whispering Rock Ln, Spring, TX 77388Off Market
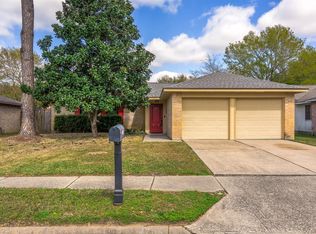
- $204,6003 bd2 ba1.1k sqft4706 Enchanted Rock Ln, Spring, TX 77388Off Market
Similar homes
- $199,9004 bd2 ba1.4k sqft4503 Tangle Creek Ln, Spring, TX 77388For Sale
 MLS ID #40821888, John Hagerman, John D. Hagerman. HAR
 - $198,5004 bd2 ba1.4k sqft21026 Ironcrest Ln, Spring, TX 77388For Sale
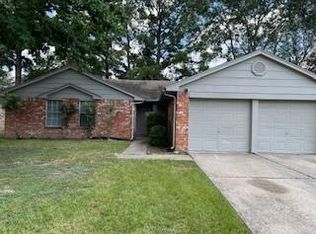 MLS ID #43042172, John Hagerman, John D. Hagerman. HAR
 - $199,9003 bd2 ba1.2k sqft4819 Roserock Ln, Spring, TX 77388For Sale
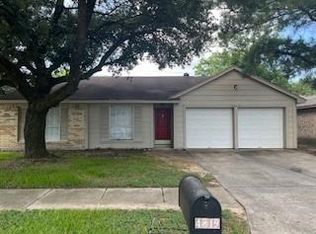 MLS ID #17592981, John Hagerman, John D. Hagerman. HAR
 - $199,9003 bd2 ba1.5k sqft4826 Lost Lake Ln, Spring, TX 77388For Sale
 MLS ID #10440783, John Hagerman, John D. Hagerman. HAR
