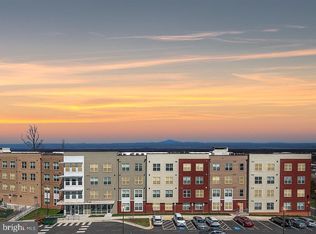
CORNER UNIT! Loudoun View Condos near Cascades Overlook Town Center. Modern first floor 2-bedroom, 2-bathroom condo that offers a perfect blend of style and convenience. CORNER unit approximating 1289 square feet with breathtaking sunset views of the distant Catoctin and Sugarloaf mountains. Designed with a bank of windows, this residence offers vistas from every front corner for the condo, ensuring a picturesque backdrop whether you're cooking, dining, relaxing, or entertaining. The open concept layout seamlessly connects the kitchen, dining area, and living room, creating an ideal space for gatherings and everyday living. The gorgeous kitchen features white quartz countertops, stainless steel appliances, a spacious pantry, and an inviting island perfect for entertaining. The main bedroom has ample space with a walk-in closet and private bath, while the second bedroom at the opposite end of the condo offers privacy and convenience with its own hall bathroom. Step outside to relax and unwind on your private covered balcony. Modern and safety amenities include elevator access, Ecobee thermostat, front lobby security system that can be monitored on your phone, Refuge Room in case of fire, and card entry for your reserved underground garage parking spot. Plenty of additional parking is also available throughout the community. Take advantage of the community's half basketball court, pickleball court, tot lot and refreshing pool, just steps away from your front lobby door. Walking enthusiasts will appreciate the proximity to the nearby Harris Teeter shopping center and a variety of restaurants. Target and Costco are also conveniently located just around the corner. For those seeking excitement, explore entertainment options at Top Golf, IFLY indoor skydiving, or enjoy outdoor activities at Claude Moore or the indoor facility that includes indoor pool, basketball courts & gym. Dulles Mall, Reston Town Center, and Tysons Corner. Ideally located near Route 7 and 286, you are just steps from Cascades Overlook Town Center, Potomac Run Plaza, Target, Costco, and a wide range of dining, grocery, and entertainment options, all within half a mile.
Sold for $497,500
Zillow last checked:
Listing updated:
Bought with:
Kaitlyn Higgins, 225251567
Serhant
Source: Bright MLS,MLS#: VALO2110072
Price history
| Date | Event | Price |
|---|---|---|
| 2/6/2026 | Sold | $497,500-2.5%$386/sqft |
Source:  Bright MLS #VALO2110072 Report a problem Bright MLS #VALO2110072 Report a problem | ||
| 1/21/2026 | Contingent | $510,000$396/sqft |
Source: Bright MLS #VALO2110072 Report a problem | ||
| 1/14/2026 | Price change | $510,000-1.9%$396/sqft |
Source: Bright MLS #VALO2110072 Report a problem | ||
| 12/8/2025 | Price change | $520,000-1%$403/sqft |
Source: Bright MLS #VALO2110072 Report a problem | ||
| 11/6/2025 | Listed for sale | $525,000-7.9%$407/sqft |
Source: Bright MLS #VALO2110072 Report a problem | ||
| 9/1/2022 | Sold | $569,990$442/sqft |
Source: Public Record Report a problem | ||
Nearby homes
- $450,0002 bd2 ba1.1k sqft46320 Mount Milstead Ter #105, Sterling, VA 20164Sold
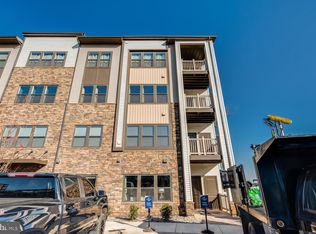
- $520,0002 bd2 ba1.5k sqft46320 Mount Milstead Ter #301, Sterling, VA 20164Sold

- $474,9952 bd2 ba1.1k sqft46320 Mount Milstead Ter #303, Sterling, VA 20164For Sale

- $500,0002 bd2 ba1.3k sqft46294 Mount Milstead Ter #404, Sterling, VA 20164Sold
Get a cash offer in 3 minutes
Find out how much your home could sell for in as little as 3 minutes with a no-obligation cash offer.
Estimated market value
$499,000
