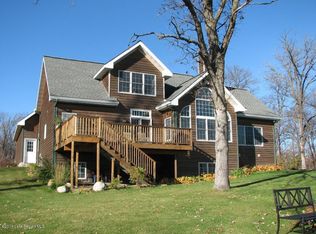
This is truly a one-of-a-kind masterpiece on Big Pine Lake—where luxury, thoughtful design, and breathtaking lakeside living come together in perfect harmony.Everything about this sprawling 5,424 sq ft executive home feels intentional and elevated, from the moment you step into the grand entry with its soaring 26' vaulted ceilings and floor-to-ceiling windows that flood the space with natural light and panoramic lake views. The gourmet kitchen is a chef's dream, featuring rich knotty alder cabinets, elegant granite countertops, and top-tier stainless steel appliances that make entertaining effortless and enjoyable.The jaw-dropping master suite is a true retreat: a private gas fireplace, beautiful trayed cedar ceilings, a luxurious soaker tub, a custom-tiled shower, and direct access through French doors to the lakeside patio—perfect for morning coffee watching the sunrise. Up the impressive floating oak stairway, the lofted living room offers even more stunning views, along with three additional spacious bedrooms and a full bath.What sets this property apart is the fully self-contained secondary unit, complete with its own full kitchen, impressive en-suite bedrooms upstairs, and direct lake views. Whether you're looking for income-generating rental potential (VRBO ready), multi-generational living, or simply accommodating guests in style, it's seamlessly integrated yet completely private.With premium finishes throughout, 200' of level sandy frontage on one of the most impressive lots on Big Pine Lake, and every detail thoughtfully executed, this home isn't just move-in ready—it's an absolute showstopper that checks every box for luxury lakeside living. Rare, refined, and ready to create lifelong memories, this is the kind of property that comes along once in a lifetime.If you're dreaming of waterfront elegance with room for everyone (or everything), this is it.
Active
$2,795,000
46376 Jungle Shore Trl, Perham, MN 56573
6beds
3,548sqft
Single Family
Built in 2016
1.99 Acres Lot
$2,591,600 Zestimate®
$788/sqft
$-- HOA
What's special
Waterfront eleganceBreathtaking lakeside livingPremium finishes throughoutLuxurious soaker tubBeautiful trayed cedar ceilingsRich knotty alder cabinetsElegant granite countertops
- 177 days
- 300
- 5
Zillow last checked:
Listing updated:
Listed by:
Nicholas Dockter 218-346-4663,
Real Estate Results,
Calvin Dockter 218-298-2388
Source: NorthstarMLS as distributed by MLS GRID,MLS#: 7056849
Facts & features
Interior
Bedrooms & bathrooms
- Bedrooms: 6
- Bathrooms: 6
- Full bathrooms: 1
- 3/4 bathrooms: 3
- 1/2 bathrooms: 2
Bedroom
- Level: Main
- Area: 300 Square Feet
- Dimensions: 15x20
Bedroom 2
- Level: Upper
- Area: 192 Square Feet
- Dimensions: 16x12
Bedroom 3
- Level: Upper
- Area: 234 Square Feet
- Dimensions: 18x13
Bedroom 4
- Level: Upper
- Area: 200 Square Feet
- Dimensions: 16x12.5
Bedroom 5
- Level: Upper
- Area: 225 Square Feet
- Dimensions: 15x15
Bedroom 6
- Level: Upper
- Area: 195 Square Feet
- Dimensions: 15x13
Primary bathroom
- Level: Main
- Area: 180 Square Feet
- Dimensions: 12x15
Bathroom
- Level: Upper
- Area: 84 Square Feet
- Dimensions: 12x7
Bathroom
- Level: Upper
- Area: 45 Square Feet
- Dimensions: 9x5
Bathroom
- Level: Upper
- Area: 50 Square Feet
- Dimensions: 10x5
Dining room
- Level: Main
- Area: 270 Square Feet
- Dimensions: 18x15
Family room
- Level: Upper
- Area: 448 Square Feet
- Dimensions: 28x16
Family room
- Level: Upper
- Area: 210 Square Feet
- Dimensions: 14x15
Foyer
- Level: Main
- Area: 288 Square Feet
- Dimensions: 16x18
Kitchen
- Level: Main
- Area: 256 Square Feet
- Dimensions: 16x16
Kitchen
- Level: Main
- Area: 175.5 Square Feet
- Dimensions: 13.5x13
Laundry
- Level: Main
- Area: 64 Square Feet
- Dimensions: 8x8
Living room
- Level: Main
- Area: 446.5 Square Feet
- Dimensions: 23.5x19
Living room
- Level: Main
- Area: 175 Square Feet
- Dimensions: 17.5x10
Office
- Level: Main
- Area: 220 Square Feet
- Dimensions: 20x11
Heating
- Boiler, Forced Air, In-Floor Heating
Cooling
- Central Air
Appliances
- Included: Air-To-Air Exchanger, Dishwasher, Dryer, Electric Water Heater, Microwave, Range, Refrigerator, Stainless Steel Appliance(s), Wall Oven, Washer, Water Softener Owned
- Laundry: Laundry Room, Main Level
Features
- Basement: None
- Number of fireplaces: 2
- Fireplace features: Electric, Gas
Interior area
- Total structure area: 5,424
- Total interior livable area: 3,548 sqft
- Finished area above ground: 3,548
- Finished area below ground: 0
Property
Parking
- Total spaces: 3
- Parking features: Attached
- Attached garage spaces: 3
- Details: Garage Dimensions (40x30)
Accessibility
- Accessibility features: No Stairs External
Features
- Levels: One and One Half
- Stories: 1.5
- Patio & porch: Patio
- Has view: Yes
- View description: East
- Waterfront features: Lake Front, Waterfront Elevation(0-4), Lake Bottom(Hard)
Lot
- Size: 1.99 Acres
- Dimensions: 202' x 412' x 240' x 406'
- Features: Tree Coverage - Light
Details
- Additional structures: Storage Shed
- Foundation area: 3548
- Parcel number: 12000990462000
- Zoning description: Shoreline
Construction
Type & style
- Home type: SingleFamily
- Property subtype: Single Family
Materials
- Frame
- Roof: Age 8 Years or Less,Asphalt
Condition
- New construction: No
- Year built: 2016
Utilities & green energy
- Gas: Natural Gas
- Sewer: Mound Septic, Private Sewer
- Water: 4-Inch Submersible, Private
Community & HOA
Community
- Subdivision: Big Sandy Beach
HOA
- Has HOA: No
Location
- Region: Perham
Financial & listing details
- Price per square foot: $788/sqft
- Tax assessed value: $1,529,700
- Annual tax amount: $11,760
- Date on market: 4/17/2026
- Cumulative days on market: 521 days
Estimated market value
$2,591,600
$2.46M - $2.72M
$3,757/mo
Price history
| Date | Event | Price |
|---|---|---|
| 4/17/2026 | Listed for sale | $2,795,000$788/sqft |
Source:  NorthstarMLS as distributed by MLS GRID #7056849 Report a problem NorthstarMLS as distributed by MLS GRID #7056849 Report a problem | ||
| 3/4/2026 | Listing removed | $2,795,000$788/sqft |
Source: NorthstarMLS as distributed by MLS GRID #7001116 Report a problem | ||
| 12/18/2025 | Listed for sale | $2,795,000$788/sqft |
Source: NorthstarMLS as distributed by MLS GRID #7001116 Report a problem | ||
| 12/3/2025 | Listing removed | $2,795,000$788/sqft |
Source: NorthstarMLS as distributed by MLS GRID #6643962 Report a problem | ||
| 6/25/2025 | Price change | $2,795,000-2.8%$788/sqft |
Source: NorthstarMLS as distributed by MLS GRID #6643962 Report a problem | ||
| 1/2/2025 | Listed for sale | $2,875,000-2.5%$810/sqft |
Source: NorthstarMLS as distributed by MLS GRID #6643962 Report a problem | ||
| 10/14/2024 | Listing removed | $2,950,000$831/sqft |
Source: NorthstarMLS as distributed by MLS GRID #6561544 Report a problem | ||
| 7/1/2024 | Listed for sale | $2,950,000$831/sqft |
Source: NorthstarMLS as distributed by MLS GRID #6561544 Report a problem | ||
Public tax history
| Year | Property taxes | Tax assessment |
|---|---|---|
| 2025 | $10,613 +12.9% | $1,529,700 +11.3% |
| 2024 | $9,404 +37.9% | $1,374,900 +57.9% |
| 2023 | $6,818 +19.9% | $870,700 +45.6% |
| 2022 | $5,688 +2.5% | $597,900 |
| 2021 | $5,548 +4% | -- |
| 2020 | $5,336 +43.2% | $581,200 +8.2% |
| 2018 | $3,726 -31.5% | $537,000 +47.6% |
| 2017 | $5,438 +75.6% | $363,700 +22.8% |
| 2016 | $3,096 | $296,100 |
| 2015 | $3,096 +16.1% | -- |
| 2014 | $2,666 | $267,400 |
Find assessor info on the county website
Monthly payment
Est. payment
Payment breakdown
Explore the cost of this home by adjusting the details. Changes won't be saved.Climate risks
Neighborhood: 56573

Similar homes
- $2,295,0004 bd3 ba3.8k sqft38132 N Little McDonald Dr, Frazee, MN 56544For Sale

 MLS ID #7082596, Nicholas Dockter, Real Estate Results. NorthstarMLS as distributed by MLS GRID
 - $1,920,0004 bd1 ba1.7k sqft48709 County Highway 8, Perham, MN 56573For Sale
 MLS ID #7115642, Vanessa Huwe, Centennial Realty. NorthstarMLS as distributed by MLS GRID
 - $2,600,0004 bd4 ba5k sqft41366 County Highway 1, Ottertail, MN 56571For Sale
 MLS ID #7076007, Jason Witzke, Jack Chivers Realty. NorthstarMLS as distributed by MLS GRID
 - $1,950,0004 bd3 ba3.7k sqft42340 County Highway 1, Ottertail, MN 56571For Sale
 MLS ID #7133430, Anthony J Hawk, Hawk Realty Company. NorthstarMLS as distributed by MLS GRID
 - $1,950,0004 bd4 ba3.6k sqft28647 State Highway 78, Battle Lake, MN 56515For SaleMLS ID #6736749, Julie Swanson, LPT Realty, LLC.. NorthstarMLS as distributed by MLS GRID
- $2,075,0004 bd5 ba3.6k sqft1760 E Shore Dr, Detroit Lakes, MN 56501For SaleMLS ID #7131251, Michael Ring, Counselor Realty Detroit Lakes. NorthstarMLS as distributed by MLS GRID
- $1,999,0005 bd4 ba4k sqft611 N Shore Dr, Detroit Lakes, MN 56501For SaleMLS ID #7030879, Nathaniel Hunter, HomeSmart Adventure Realty. NorthstarMLS as distributed by MLS GRID
- $1,999,9004 bd4 ba3.6k sqft826 Shorewood Dr, Detroit Lakes, MN 56501For SaleMLS ID #7088787, Luke Haldis, RE/MAX Legacy Realty. NorthstarMLS as distributed by MLS GRID
