One hundred feet of pristine Detroit Lake frontage frames this stunning new construction — a rare opportunity to own a lakeside retreat built with the discerning buyer in mind.
Step inside and the home announces itself immediately: a chef's kitchen appointed with Z Line commercial-grade appliances, rich granite countertops, and thoughtful details like under-cabinet lighting and an in-counter microwave. Whether you're hosting a summer gathering or a quiet morning for two, this kitchen is built to perform.
The great room opens into an expansive, light-filled living space anchored by a statement fireplace and floor-to-ceiling lake views. The open-concept flow between kitchen, dining, and living creates a seamless environment for entertaining — where every guest naturally gravitates toward the water.
Four bedrooms and three bathrooms offer space and flexibility for families, guests, or the weekend crowd. When the day slows down, step out onto the front deck or retreat to the covered porch — perfect for morning coffee, afternoon rain, or an evening under the stars.
Thoughtful amenities round out the offering: an underground sprinkler system keeps the grounds effortless to maintain, so your attention stays where it belongs — on the lake.
Active
Price cut: $90 (6/12)
$1,999,900
826 Shorewood Dr, Detroit Lakes, MN 56501
4beds
3,682sqft
:
Get pre-qualified$11,961/mo
Single Family
Built in 2022
0.46 Acres Lot
$1,899,100 Zestimate®
$543/sqft
$-- HOA
What's special
Statement fireplaceCovered porchUnderground sprinkler systemGreat roomExpansive light-filled living spaceThree bathroomsRich granite countertops
- 57 days |
- 832 |
- 31 |
Zillow last checked:
Listing updated:
Listed by:
Luke Haldis 701-412-8632,
RE/MAX Legacy Realty,
Barry Gruchow 701-200-9801
Source: NorthstarMLS as distributed by MLS GRID,MLS#: 7088787
Facts & features
Interior
Bedrooms & bathrooms
- Bedrooms: 4
- Bathrooms: 4
- Full bathrooms: 1
- 3/4 bathrooms: 2
- 1/2 bathrooms: 1
Bedroom
- Level: Main
Bedroom 2
- Level: Basement
Bedroom 3
- Level: Basement
Bedroom 4
- Level: Basement
Bathroom
- Level: Main
Bathroom
- Level: Main
Bathroom
- Level: Basement
Bathroom
- Level: Basement
Heating
- Forced Air
Cooling
- Central Air
Appliances
- Included: Dishwasher, Exhaust Fan, Microwave, Refrigerator, Tankless Water Heater
- Laundry: In Unit
Features
- Basement: Walk-Out Access
- Number of fireplaces: 1
- Fireplace features: Electric
Interior area
- Total structure area: 3,682
- Total interior livable area: 3,682 sqft
- Finished area above ground: 1,841
- Finished area below ground: 1,841
Video & virtual tour
Property
Parking
- Total spaces: 4
- Parking features: Attached
- Attached garage spaces: 4
Accessibility
- Accessibility features: None
Features
- Levels: One
- Stories: 1
- Patio & porch: Composite Decking, Covered, Wrap Around
- Pool features: None
- Fencing: None
- Has view: Yes
- View description: Lake, Panoramic
- Has water view: Yes
- Water view: Lake
- Waterfront features: Lake Front, Waterfront Elevation(4-10), Lake Bottom(Weeds, Excellent Sand)
- Frontage length: Water Frontage: 100
Lot
- Size: 0.46 Acres
- Dimensions: 100 ff
- Features: Accessible Shoreline, Tree Coverage - Light
Details
- Foundation area: 1841
- Parcel number: 492542206
- Zoning description: Residential-Single Family
Construction
Type & style
- Home type: SingleFamily
- Property subtype: Single Family
Materials
- Concrete, Frame
- Roof: Age 8 Years or Less
Condition
- New construction: No
- Year built: 2022
Utilities & green energy
- Electric: 200+ Amp Service
- Gas: Natural Gas
- Sewer: City Sewer - In Street
- Water: City Water - In Street
Community & HOA
Community
- Subdivision: White Clover Beach
HOA
- Has HOA: No
Location
- Region: Detroit Lakes
Financial & listing details
- Price per square foot: $543/sqft
- Tax assessed value: $1,410,900
- Annual tax amount: $16,184
- Date on market: 6/12/2026
- Cumulative days on market: 140 days
- Road surface type: Paved
Estimated market value
$1,899,100
$1.80M - $1.99M
$3,476/mo
Price history
| Date | Event | Price |
|---|---|---|
| 6/12/2026 | Price change | $1,999,9000%$543/sqft |
Source:  NorthstarMLS as distributed by MLS GRID #7088787 Report a problem NorthstarMLS as distributed by MLS GRID #7088787 Report a problem | ||
| 8/4/2025 | Price change | $1,999,990-4.8%$543/sqft |
Source: NorthstarMLS as distributed by MLS GRID #6721735 Report a problem | ||
| 7/21/2025 | Price change | $2,100,000-4.5%$570/sqft |
Source: NorthstarMLS as distributed by MLS GRID #6721735 Report a problem | ||
| 6/5/2025 | Listed for sale | $2,200,000+405.7%$598/sqft |
Source: NorthstarMLS as distributed by MLS GRID #6721735 Report a problem | ||
| 9/27/2019 | Sold | $435,000-3.3%$118/sqft |
Source: NorthstarMLS as distributed by MLS GRID #6078937 Report a problem | ||
| 9/10/2019 | Listed for sale | $450,000+31.2%$122/sqft |
Source: RE/MAX LAKES REGION #20-28212 Report a problem | ||
| 7/6/2006 | Sold | $343,000$93/sqft |
Source: Public Record Report a problem | ||
Public tax history
| Year | Property taxes | Tax assessment |
|---|---|---|
| 2025 | $16,184 +133.5% | $1,410,900 -3.8% |
| 2024 | $6,930 +123.3% | $1,466,200 +117.4% |
| 2023 | $3,104 -8.8% | $674,300 +133.2% |
| 2022 | $3,404 -22.1% | $289,100 |
| 2021 | $4,368 +4.8% | $289,100 -22.4% |
| 2020 | $4,168 -4.1% | $372,600 +6.6% |
| 2019 | $4,344 | $349,600 +0.5% |
| 2018 | $4,344 +19.5% | $348,000 +8% |
| 2017 | $3,636 +0.7% | $322,300 +4.9% |
| 2016 | $3,610 +5.3% | $307,300 +1.5% |
| 2015 | $3,428 -1.9% | $302,800 +11.1% |
| 2014 | $3,496 -12.2% | $272,600 |
| 2012 | $3,982 -2.2% | -- |
| 2011 | $4,072 +11.8% | -- |
| 2010 | $3,642 | -- |
Find assessor info on the county website
Monthly payment
Est. payment
Payment breakdown
Explore the cost of this home by adjusting the details. Changes won't be saved.Climate risks
Neighborhood: 56501
Nearby schools
GreatSchools rating
- 6/10Rossman Elementary SchoolGrades: PK-5Distance: 1.9 mi
- 5/10Detroit Lakes Middle SchoolGrades: 6-8Distance: 2.6 mi
- 7/10Detroit Lakes Senior High SchoolGrades: 9-12Distance: 1.6 mi
- $574,7004 bd2 ba1.6k sqft820 Shorewood Dr, Detroit Lakes, MN 56501Off Market
- $736,6003 bd1 ba1.4k sqft834 Shorewood Dr, Detroit Lakes, MN 56501Off Market
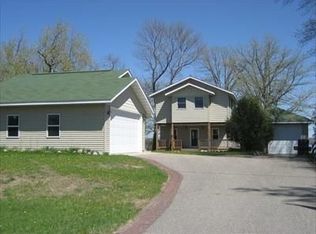
- $1,383,1004 bd3 ba3.2k sqft814 Shorewood Dr, Detroit Lakes, MN 56501Off Market
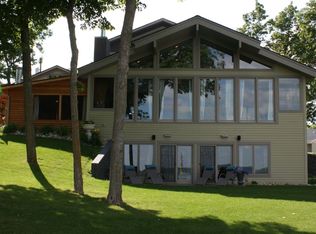
- $698,4002 bd1 ba866 sqft840 White Clover Beach Rd, Detroit Lakes, MN 56501Off Market
- $681,6003 bd1 ba1k sqft804 Shorewood Dr, Detroit Lakes, MN 56501Off Market
- $471,1003 bd3 ba1.2k sqft817 Shorewood Dr, Detroit Lakes, MN 56501Off Market
- $814,4003 bd2 ba1.2k sqft850 White Clover Beach Rd, Detroit Lakes, MN 56501Off Market
- $47,600-- bd-- ba-- sqft800 Shorewood Dr, Detroit Lakes, MN 56501Off Market
A local agent can set up tours, give advice and negotiate with sellers.
A local lender can help you make sure your offer is ready when you are.
Similar homes
- $1,195,0004 bd3 ba3.2k sqft736 Shorewood Dr, Detroit Lakes, MN 56501For Sale
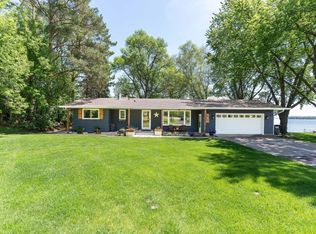
 MLS ID #7121772, Lisa Jasken, REMAX Lakes Region. NorthstarMLS as distributed by MLS GRID
 - $2,099,0005 bd4 ba4k sqft611 N Shore Dr, Detroit Lakes, MN 56501For Sale
 MLS ID #7030879, Nathaniel Hunter, HomeSmart Adventure Realty. NorthstarMLS as distributed by MLS GRID
 - $1,750,0004 bd4 ba3.6k sqft1084 W Lake Dr, Detroit Lakes, MN 56501New Construction
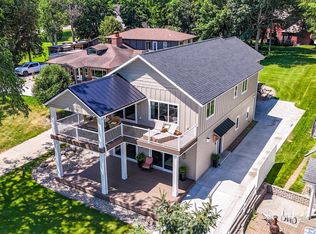 MLS ID #7118040, Lisa Piche, Better Homes and Gardens Real. NorthstarMLS as distributed by MLS GRID
 - $1,399,9995 bd6 ba4.4k sqft14449 E Fox Lake Rd, Detroit Lakes, MN 56501For Sale
 MLS ID #7115744, Patrick Bartells, Action Realty of Detroit Lakes. NorthstarMLS as distributed by MLS GRID
 - $1,450,0005 bd4 ba5.4k sqft51383 Bucks Mill Rd, Detroit Lakes, MN 56501For SaleMLS ID #7120375, Monica Kaiser, Counselor Realty Detroit Lakes. NorthstarMLS as distributed by MLS GRID
- $1,749,5004 bd4 ba3k sqft19531 S Sherman Shores Ln, Audubon, MN 56511For SaleMLS ID #7117949, Lief Rogstad, Action Realty of Detroit Lakes. NorthstarMLS as distributed by MLS GRID
- $1,100,0002 bd2 ba2.5k sqft672 S Shore Dr, Detroit Lakes, MN 56501For SaleMLS ID #7118447, Kristi Sands, Jack Chivers Realty. NorthstarMLS as distributed by MLS GRID
- $1,599,0003 bd2 ba3.3k sqft21168 Klein Rd, Detroit Lakes, MN 56501For SaleMLS ID #7018501, Lisa Jasken, REMAX Lakes Region. NorthstarMLS as distributed by MLS GRID
- $1,245,0002 bd2 ba1.9k sqft290 Shorewood Dr, Detroit Lakes, MN 56501For SaleMLS ID #7022147, Robb Johnson, HomeSmart Adventure Realty (DL). NorthstarMLS as distributed by MLS GRID
- $2,250,0005 bd4 ba4.9k sqft12800 Kohler Ln, Audubon, MN 56511For SaleMLS ID #7079834, Monica Kaiser, Counselor Realty Detroit Lakes. NorthstarMLS as distributed by MLS GRID
- $1,499,0004 bd4 ba2k sqft16449 Sugar Island Rd, Audubon, MN 56511For SaleMLS ID #7094182, Michael Ring, Counselor Realty Detroit Lakes. NorthstarMLS as distributed by MLS GRID
- $1,150,0003 bd4 ba3.7k sqft46174B County Highway 35, Vergas, MN 56587For SaleMLS ID #7121823, Melissa Watson, The Real Estate Company of Detroit Lakes. NorthstarMLS as distributed by MLS GRID
- $2,295,0004 bd3 ba3.8k sqft38132 N Little McDonald Dr, Frazee, MN 56544For SaleMLS ID #7082596, Nicholas Dockter, Real Estate Results. NorthstarMLS as distributed by MLS GRID
- $1,479,0004 bd4 ba3.9k sqft51313 Knoll Rd, Pelican Rapids, MN 56572For SaleMLS ID #7064420, Courtney Schuler, REALTY XPERTS. NorthstarMLS as distributed by MLS GRID
- $2,195,0004 bd4 ba5.4k sqft23558 Lida Dr, Pelican Rapids, MN 56572For SaleMLS ID #7086472, Karissa L. Haugen, RE/MAX Advantage Plus. NorthstarMLS as distributed by MLS GRID
- $2,650,0006 bd5 ba4.8k sqft22195 Broadwater Dr, Pelican Rapids, MN 56572For SaleMLS ID #7120169, Stacy Scott, Counselor Realty Detroit Lakes. NorthstarMLS as distributed by MLS GRID
- $1,350,0003 bd3 ba4.9k sqft24086 Bass Harbor Trl, Pelican Rapids, MN 56572For SaleMLS ID #7098350, Beau Flom, FpG Realty. NorthstarMLS as distributed by MLS GRID
- $1,081,0004 bd3 ba3.6k sqft51509 County Highway 9, Pelican Rapids, MN 56572For SaleMLS ID #7063122, Stacy Scott, Counselor Realty Detroit Lakes. NorthstarMLS as distributed by MLS GRID
- $1,325,0004 bd3 ba2.3k sqft19745 Morton Oaks Rd, Audubon, MN 56511For SaleMLS ID #7005624, Steven Larson, Coldwell Banker At The Lakes. NorthstarMLS as distributed by MLS GRID
- $2,675,0003 bd3 ba3.5k sqft12512 Tanglewood Rd, Audubon, MN 56511For SaleMLS ID #7101728, Ryan Endres, Trilogy Real Estate. NorthstarMLS as distributed by MLS GRID
