Big Cormorant Lake Home. 333’ front is host to this awesome 5BD/4BA, 4 car attached garage. This is a loaded package inside and out, where the home and real estate encompass the best of so many worlds. Built in 2019, this 5,100 sqft home welcomes with a 18’ vaulted ceiling that takes in the lake & grounds, and is complimented by a tall, gorgeous stone wood burning fireplace. Great room is complete with a spacious kitchen that extends to the dining area. Amenities include double oven, Wolf range with pot filler, wet pantry, large kitchen island & steps away from lake front access. Main floor: 3 bedrooms, including large primary suite that takes in the lake and a ton of natural light. Lower level is dynamic and fun consisting of family room with fireplace, wet bar, custom sauna, sport court (w/ climbing wall - authentic climbing gear included!), extra bedroom, playroom, designated office space. Impressive 1300 ft.² garage (pass-through) dual heating & second laundry. Major outdoor spaces lake side that give a unique 225° of privacy, with absolute and stunning beauty: huge sand beach lined with massive landscape stone, large paver patio with custom fire pit, hot tub, outdoor shower, huge play ground, an extra dock designated for pan fishing, WiFi sprinkling system, +++ This substantial package bestows the best of lake living a in a true lifestyle home. Beefy build w/ high-end mechanical. Full photography May 26. See supplement for detail.
Active
Price cut: $50K (7/9)
$2,250,000
12800 Kohler Ln, Audubon, MN 56511
5beds
4,984sqft
:
Get pre-qualified$13,608/mo
Single Family
Built in 2019
1.54 Acres Lot
$-- Zestimate®
$451/sqft
$-- HOA
What's special
Hot tubWet pantryLarge kitchen islandOutdoor showerHuge playgroundCustom saunaLake front access
- 62 days |
- 1,340 |
- 45 |
Zillow last checked:
Listing updated:
Listed by:
Monica Kaiser 218-234-9089,
Counselor Realty Detroit Lakes
Source: NorthstarMLS as distributed by MLS GRID,MLS#: 7079834
Facts & features
Interior
Bedrooms & bathrooms
- Bedrooms: 5
- Bathrooms: 4
- Full bathrooms: 3
- 1/2 bathrooms: 1
Bathroom
- Description: Private Primary,Main Floor Full Bath
Heating
- Forced Air, Fireplace(s), In-Floor Heating
Cooling
- Central Air
Appliances
- Included: Air-To-Air Exchanger, Dishwasher, Dryer, Exhaust Fan, Microwave, Range, Refrigerator, Stainless Steel Appliance(s), Washer
Features
- Basement: Egress Window(s),Finished
- Number of fireplaces: 1
- Fireplace features: Family Room, Gas, Living Room, Wood Burning
Interior area
- Total structure area: 5,168
- Total interior livable area: 4,984 sqft
- Finished area above ground: 2,484
- Finished area below ground: 2,500
Property
Parking
- Total spaces: 4
- Parking features: Attached, Asphalt
- Attached garage spaces: 4
- Details: Garage Dimensions (34x38)
Accessibility
- Accessibility features: Other
Features
- Levels: One
- Stories: 1
- Patio & porch: Patio
- On waterfront: Yes
- Waterfront features: Lake Front
- Frontage length: Water Frontage: 333
Lot
- Size: 1.54 Acres
- Dimensions: 333 x irr
Details
- Foundation area: 2584
- Parcel number: 170609000
- Zoning description: Residential-Single Family
Construction
Type & style
- Home type: SingleFamily
- Property subtype: Single Family
Materials
- Concrete, Stone
- Roof: Asphalt
Condition
- New construction: No
- Year built: 2019
Utilities & green energy
- Electric: Power Company: Lake Region Electric Co-op
- Gas: Natural Gas
- Sewer: Private Sewer, Septic System Compliant - Yes
- Water: 4-Inch Submersible
Community & HOA
Community
- Subdivision: Blue Water Bay
HOA
- Has HOA: No
Location
- Region: Audubon
Financial & listing details
- Price per square foot: $451/sqft
- Tax assessed value: $873,900
- Annual tax amount: $5,296
- Date on market: 5/25/2026
- Cumulative days on market: 6 days
Estimated market value
Not available
Estimated sales range
Not available
Not available
Price history
| Date | Event | Price |
|---|---|---|
| 7/9/2026 | Price change | $2,250,000-2.2%$451/sqft |
Source:  NorthstarMLS as distributed by MLS GRID #7079834 Report a problem NorthstarMLS as distributed by MLS GRID #7079834 Report a problem | ||
| 5/25/2026 | Listed for sale | $2,300,000+1206.8%$461/sqft |
Source: NorthstarMLS as distributed by MLS GRID #7079834 Report a problem | ||
| 7/2/2014 | Sold | $176,000+3.5%$35/sqft |
Source: Public Record Report a problem | ||
| 6/21/2010 | Sold | $170,000+19.7%$34/sqft |
Source: Public Record Report a problem | ||
| 6/22/2007 | Sold | $142,000$28/sqft |
Source: Public Record Report a problem | ||
Public tax history
| Year | Property taxes | Tax assessment |
|---|---|---|
| 2025 | $5,296 +16.7% | $873,900 +0.4% |
| 2024 | $4,540 +10.2% | $870,500 +20.8% |
| 2023 | $4,120 -4.8% | $720,900 +22.4% |
| 2022 | $4,326 +91.4% | $589,100 +8.9% |
| 2021 | $2,260 +57.4% | $541,200 +79.6% |
| 2020 | $1,436 +6.1% | $301,300 +57.7% |
| 2019 | $1,354 | $191,000 +9.8% |
| 2018 | $1,354 -1.3% | $173,900 +2.8% |
| 2017 | $1,372 -3.8% | $169,200 -0.2% |
| 2016 | $1,426 +0.8% | $169,500 +18% |
| 2015 | $1,414 +15.7% | $143,700 +0.3% |
| 2014 | $1,222 -2.4% | $143,200 |
| 2012 | $1,252 +1.8% | -- |
| 2011 | $1,230 +25.5% | -- |
| 2010 | $980 | -- |
Find assessor info on the county website
Monthly payment
Est. payment
Payment breakdown
Explore the cost of this home by adjusting the details. Changes won't be saved.Climate risks
Neighborhood: 56511
Nearby schools
GreatSchools rating
- 5/10Lake Park Audubon Elementary SchoolGrades: PK-5Distance: 8 mi
- 6/10Lake Park Audubon SecondaryGrades: 6-12Distance: 9.2 mi
- $455,8003 bd2 ba2k sqft12808 Kohler Ln, Audubon, MN 56511Off Market
- $513,6003 bd3 ba2.4k sqft12801 Kohler Ln, Audubon, MN 56511Off Market
- $236,200-- bd-- ba-- sqft12816 Kohler Ln, Audubon, MN 56511Off Market
- $396,8003 bd2 ba1.6k sqft12825 Kohler Ln, Audubon, MN 56511Off Market
- $183,300-- bd-- ba-- sqft12825 Kohler Ln, Audubon, MN 56511Off Market
- $385,0003 bd2 ba1.1k sqft12826 Kohler Ln, Audubon, MN 56511Off Market
- $395,3003 bd2 ba2.2k sqft12880 Kohler Ln, Audubon, MN 56511Off Market
- $490,4003 bd2 ba2.1k sqft12831 Kohler Ln, Audubon, MN 56511Off Market
A local agent can set up tours, give advice and negotiate with sellers.
A local lender can help you make sure your offer is ready when you are.
Similar homes
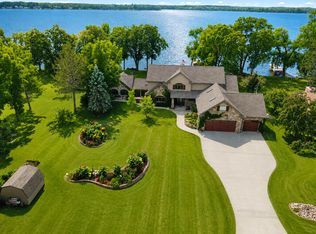
- $2,695,0003 bd3 ba3.5k sqft12512 Tanglewood Rd, Audubon, MN 56511For Sale
 MLS ID #7101728, Ryan Endres, Trilogy Real Estate. NorthstarMLS as distributed by MLS GRID
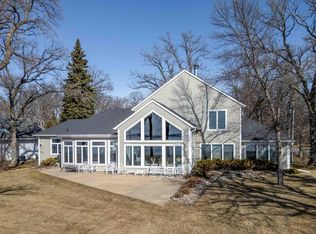
 - $2,300,0006 bd3 ba3.5k sqft51292 Pelican Point Dr, Detroit Lakes, MN 56501For Sale
 MLS ID #7042782, David Noah, RE/MAX Legacy Realty. NorthstarMLS as distributed by MLS GRID
 - $1,479,0004 bd4 ba3.9k sqft51313 Knoll Rd, Pelican Rapids, MN 56572For Sale
 MLS ID #7064420, Courtney Schuler, REALTY XPERTS. NorthstarMLS as distributed by MLS GRID
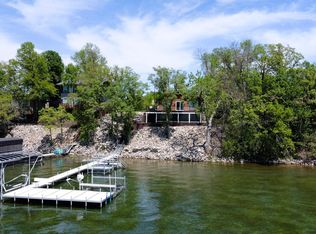
 - $1,750,0004 bd3 ba2.9k sqft51216 Pelican Point Dr, Detroit Lakes, MN 56501For Sale
 MLS ID #7065682, Monica Kaiser, Counselor Realty Detroit Lakes. NorthstarMLS as distributed by MLS GRID
 - $1,399,9995 bd6 ba4.4k sqft14449 E Fox Lake Rd, Detroit Lakes, MN 56501For SaleMLS ID #7115744, Patrick Bartells, Action Realty of Detroit Lakes. NorthstarMLS as distributed by MLS GRID
- $2,999,0005 bd5 ba4.5k sqft25274 Newport Beach Rd, Detroit Lakes, MN 56501For SaleMLS ID #7102979, Andrew Yaggie, Andrew Yaggie Real Estate. NorthstarMLS as distributed by MLS GRID
- $2,195,0004 bd4 ba5.4k sqft23558 Lida Dr, Pelican Rapids, MN 56572For SaleMLS ID #7086472, Karissa L. Haugen, RE/MAX Advantage Plus. NorthstarMLS as distributed by MLS GRID
- $2,149,0005 bd4 ba4k sqft611 N Shore Dr, Detroit Lakes, MN 56501For SaleMLS ID #7030879, Nathaniel Hunter, HomeSmart Adventure Realty. NorthstarMLS as distributed by MLS GRID
- $1,999,9004 bd4 ba3.6k sqft826 Shorewood Dr, Detroit Lakes, MN 56501For SaleMLS ID #7088787, Luke Haldis, RE/MAX Legacy Realty. NorthstarMLS as distributed by MLS GRID
- $3,290,0004 bd5 ba4.2k sqft51224 Pelican Point Dr, Detroit Lakes, MN 56501For SaleMLS ID #7054683, Bruce Zeller, Lakeplace.com-Lakeshore & More. NorthstarMLS as distributed by MLS GRID
- $1,569,0004 bd4 ba5.6k sqft25809 Emerald Dr, Pelican Rapids, MN 56572For SaleMLS ID #7037142, Ryan Hanson, Keller Williams Realty Professionals. NorthstarMLS as distributed by MLS GRID
- $1,350,0003 bd3 ba4.9k sqft24086 Bass Harbor Trl, Pelican Rapids, MN 56572For SaleMLS ID #7098350, Beau Flom, FpG Realty. NorthstarMLS as distributed by MLS GRID
- $1,645,0004 bd4 ba4k sqft25388 Peterson Rd, Pelican Rapids, MN 56572For Sale By Owner
- $1,590,0005 bd5 ba4.1k sqft28005 75th Ave N, Hitterdal, MN 56552For SaleMLS ID #7041133, Cassie J Dagenais, HomeSmart Adventure Realty. NorthstarMLS as distributed by MLS GRID
- $1,800,0007 bd7 ba6.5k sqft1812 E Shore Dr, Detroit Lakes, MN 56501For SaleMLS ID #7057870, Monica Kaiser, Counselor Realty Detroit Lakes. NorthstarMLS as distributed by MLS GRID
- $1,480,0004 bd3 ba2.9k sqft44662 County Highway 31, Pelican Rapids, MN 56572For SaleMLS ID #7086908, Angela Budke, Andrew Yaggie Real Estate. NorthstarMLS as distributed by MLS GRID
- $1,345,0004 bd3 ba3.2k sqft736 Shorewood Dr, Detroit Lakes, MN 56501For SaleMLS ID #7030751, Kyle Haberman, Real Broker, LLC. NorthstarMLS as distributed by MLS GRID
- $1,395,0004 bd3 ba3k sqft1380 S Shore Dr, Detroit Lakes, MN 56501For SaleMLS ID #7039745, Shawna Willson, Berkshire Hathaway HomeServices Premier Properties. NorthstarMLS as distributed by MLS GRID
- $1,145,0005 bd3 ba2.5k sqft23455 Sunset Beach Trl, Pelican Rapids, MN 56572For SaleMLS ID #7004601, Marah Kleingartner, RE/MAX Legacy Realty. NorthstarMLS as distributed by MLS GRID
- $1,599,0003 bd2 ba3.3k sqft21168 Klein Rd, Detroit Lakes, MN 56501For SaleMLS ID #7018501, Lisa Jasken, REMAX Lakes Region. NorthstarMLS as distributed by MLS GRID
